


Mark Johnson
Call: (804) 577-3388
BEDS4
BATHS3 full
SQUARE FEET2,389
MLS#202601615
STATUSActive
PROPERTY TYPEResidential - Single Family
SUBDIVISIONCourthouse Square
Property Description
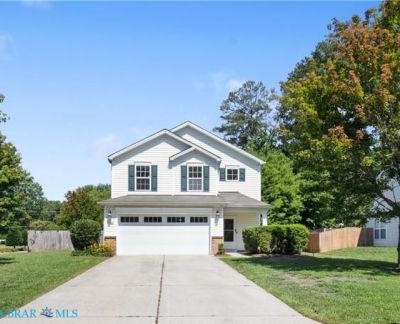
SELLER OFFERING $10,000 TOWARD A MORTGAGE INTEREST RATE BUYDOWN OR TOWARDS BUYER CLOSING COSTS! Don't let higher interest rates stand in the way of your next home! Spacious, Versatile Living close to Gloucester's Courthouse! Discover the possibilities in this 4-bedroom, 3-full-bath home offering approximately 2,412 square feet of living space and a flexible floor plan designed to accommodate a variety of needs. Featuring a 1st floor bedroom and full bathroom, providing an excellent option for multigenerational living, extended guests, or a private home office. Whether you're looking for room to spread out, space for extended family, or the convenience of a main-level bedroom, this home offers the flexibility you've been searching for. Fresh interior paint, newer carpeting, and a two-car garage add to its appeal. Conveniently located to Gloucester Courthouse shopping, dining, schools, and everyday amenities. Enjoy the space you need, the flexibility you want, and an opportunity to make this home your own!
Property Features
Property Type: Residential - Single Family
Cooling: Central Air
Fenced: Yes
Fireplaces: 1
Garage: 2 car attached
Heating: Forced Air, Propane, Zoned
Home Style: Transitional
Lot Size: 0.35 Acres
Roof Type: Asphalt
Stories: 2.0
Taxes: $2,344
Year Built: 2008
Amenities
Bedroom on Main Level
Ceiling Fan(s)
Dining Area
Double Vanity
Eat-in Kitchen
High Ceilings
Laminate Counters
Loft
Bath in Primary Bedroom
Pantry
Walk-In Closet(s)
Paved Driveway
Feature Descriptions
Appliances: Dishwasher, Exhaust Fan, Microwave, Propane Water Heater, Refrigerator, Smooth Cooktop, Tankless Water Heater
Community Features: Common Grounds/Area, Playground
Days on Site: 29
Exterior: Drywall, Vinyl Siding, Wood Siding
Fencing: Fenced, Privacy
Fireplace: Gas
Flooring: Laminate, Partially Carpeted
HOA Fee: 65/ Monthly
Laundry: Washer Hookup, Dryer Hookup
Parcel#: 032K-1-5
Parking: Attached, Driveway, Garage, Paved
Parking Notes: Attached, Driveway, Garage, Paved
Patio/Porch: Front Porch
Security: Smoke Detector(s)
Sewer: Public Sewer
Water: Public
Local Schools
High School: Gloucester
Middle School: Peasley
Elementary School: Bethel
Listed By / Shown By
Listed By
Agency Name: RE/MAX Capital
Agency Phone: 804-792-1557
Shown By
Agent Name: Mark Johnson
Agent Phone: (804) 577-3388
Agency Title: Napier Realtors ERA

Estimate Your Payment
Estimated Payment
$ 1,265.16 per month $945.87 Principal & Interest $195.33 Property Tax $123.96 Homeowner's Insurance