


Mark Johnson
Call: (804) 577-3388
BEDS3
BATHS3 full
SQUARE FEET3,822
MLS#2626101
STATUSActive
PROPERTY TYPEResidential - Single Family
SUBDIVISIONColonial Forest
Property Description
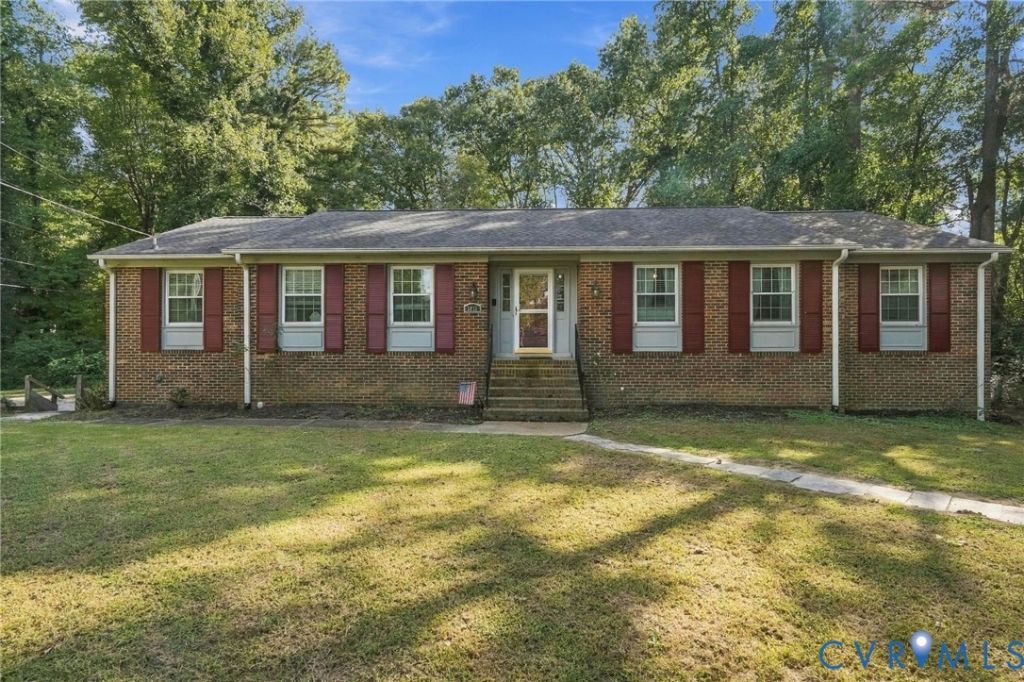
Welcome to 7211 Windemere Drive. A beautiful waterfront home in the peaceful Colonial Forest neighborhood.This home comes with lake rights for boating and fishing. This 3822 square foot brick rancher won't disappoint! Roof, HVAC, interior paint, luxury vinyl and carpet all less than 8 years old. Beautiful hardwood floors, Vinyl replacement windows make this home ready to move in to! The renovated kitchen features a tile floor, granite countertops, custom cabinets, double oven, stainless appliances, smooth top range. The basement has been completely redone and features a kitchenette and flex space which would be great for in-law suite, teen hang out or a home gym. Enjoy the lovely sunsets on the stamped concrete patio. Four bedrooms, three full baths, perfect one level living area. Enjoy all this on the acre and a half corner lot. Fenced rear yard. You will want to see this one before it gets away!
Property Features
Property Type: Residential - Single Family
Basement: Yes
Basement: Full
Cooling: Central Air
Fenced: Yes
Fireplaces: 1
Garage: 1
Heating: Electric, Heat Pump
Home Style: Ranch
Lot Size: 1.45 Acres
Roof Type: Shingle
Stories: 1.0
Taxes: $4,356
Year Built: 1962
Feature Descriptions
Days on Site: 13
Exterior: Brick, Frame
Fencing: Back Yard, Fenced
Fireplace: Masonry
Lot: Waterfront
Parcel#: 8717-55-8127
Parking: Basement, Direct Access
Patio/Porch: Patio
Sewer: Septic Tank
Water: Community/Coop, Shared Well
Water Features: Lake, Waterfront
Room Sizes
Bedroom 4: 9.0 x 12.0 Level - Basement
Bedroom 3: 14.0 x 11.0 Level - First
Bedroom 2: 15.0 x 13.0 Level - First
Primary Bedroom: 17.0 x 12.0 Level - First
Kitchen: 17.0 x 22.0 Level - First
Family Room: 22.0 x 12.0 Level - First
Dining Room: 14.0 x 11.0 Level - First
Living Room: 16.0 x 17.0 Level - First
Foyer: 6.0 x 15.0 Level - First
Local Schools
High School: Hanover
Middle School: Oak Knoll
Elementary School: Rural Point
Listed By / Shown By
Listed By
Agency Name: Hometown Realty
Shown By
Agent Name: Mark Johnson
Agent Phone: (804) 577-3388
Agency Title: Napier Realtors ERA

Estimate Your Payment
Estimated Payment
$ 1,822.87 per month $1,290.72 Principal & Interest $363.00 Property Tax $169.15 Homeowner's Insurance