


Mark Johnson
Call: (804) 577-3388
BEDS3
BATHS2 full 1 partial
SQUARE FEET1,647
MLS#2627104
STATUSActive
PROPERTY TYPEResidential - Single Family
SUBDIVISIONAndersons Forge
Property Description
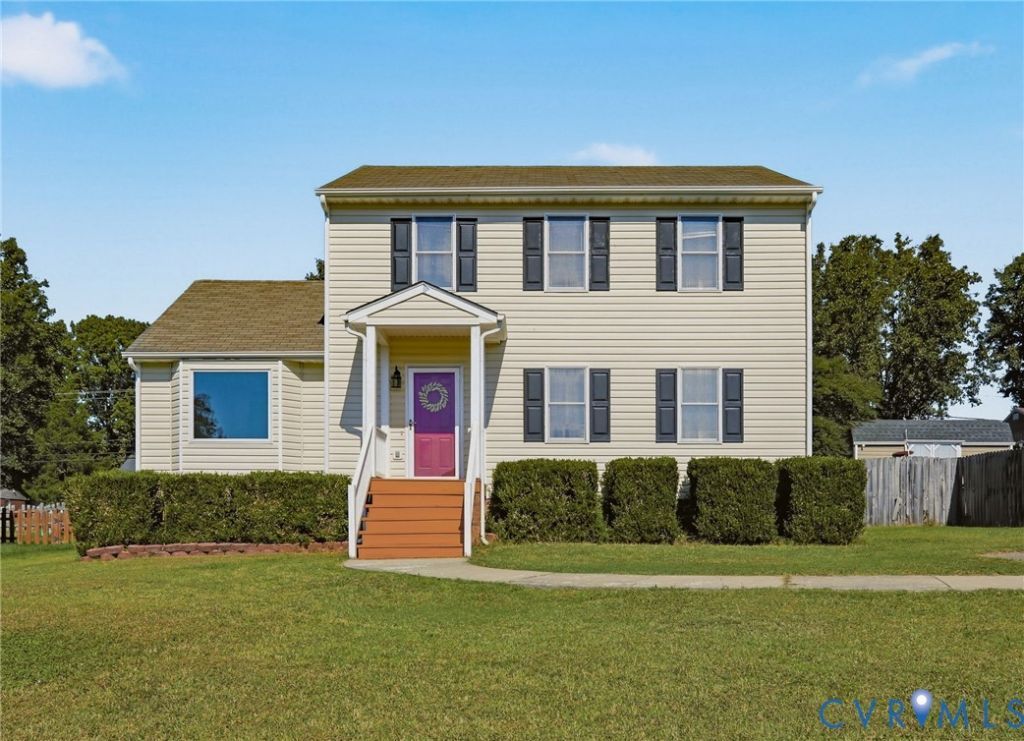
Chesterfield charmer! Super-cute 2-story on a CUL-DE-SAC lot. White, bright kitchen with large eat-in area, GAS COOKING + stainless appliances (fridge '24, dishwasher '26). There are 2 living rooms, providing FLEX SPACE for home office, play room, etc. The light-filled living room has hardwood floors. The spacious family room has a cozy GAS FIREPLACE. Laundry room has good storage, and the WASHER/DRYER convey. Upstairs, the primary suite has a BIG WALK-IN CLOSET + en suite bath with newer LVP and vanity. There are 2 more nice-sized bedrooms with good closet space. BIG back yard has a PRIVACY FENCE - so much space to safely play! HVAC new in 2024 and gas water heater new in 2025. FRESH NEUTRAL PAINT throughout. You'll love the layout, the quiet neighborhood and the convenient location. This is a great place to call home!
Property Features
Property Type: Residential - Single Family
Basement: Crawl Space
Cooling: Central Air
Fenced: Yes
Fireplaces: 1
Heating: Forced Air, Natural Gas
Home Style: Two Story
Lot Size: 0.25 Acres
Roof Type: Composition
Stories: 2.0
Taxes: $2,831
Year Built: 2000
Feature Descriptions
Appliances: Dryer, Dishwasher, Gas Cooking, Disposal, Microwave, Oven, Refrigerator, Washer
Days on Site: 1
Exterior: Frame, Vinyl Siding
Exterior: Deck, Paved Driveway
Fencing: Back Yard, Fenced, Privacy
Fireplace: Gas
Floor Features: Carpet, Laminate, Vinyl
Lot: Level, Cul-De-Sac
Parcel#: 765-70-11-26-900-000
Parking: Driveway, Paved
Patio/Porch: Deck
Sewer: Public Sewer
Water: Public
Room Sizes
Bedroom 3: 10.5 x 10.0 Level - Second
Bedroom 2: 12.3 x 8.11 Level - Second
Primary Bedroom: 17.3 x 11.1 Level - Second
Laundry: 7.11 x 5.10 Level - First
Family Room: 19.11 x 11.5 Level - First
Foyer: 11.5 x 6.4 Level - First
Kitchen: 20.8 x 11.2 Level - First
Living Room: 17.0 x 11.5 Level - First
Local Schools
High School: James River
Middle School: Providence
Elementary School: A. M. Davis
Listed By / Shown By
Listed By
Agency Name: RE/MAX Commonwealth
Agency Contact: kurt@thenegaardgroup.com
Shown By
Agent Name: Mark Johnson
Agent Phone: (804) 577-3388
Agency Title: Napier Realtors ERA

Estimate Your Payment
Estimated Payment
$ 1,079.19 per month $745.56 Principal & Interest $235.92 Property Tax $97.71 Homeowner's Insurance