


Mark Johnson
Call: (804) 577-3388
BEDS4
BATHS2 full 1 partial
SQUARE FEET2,128
MLS#2626663
STATUSActive
PROPERTY TYPEResidential - Single Family
SUBDIVISIONMonacan Hills
Property Description
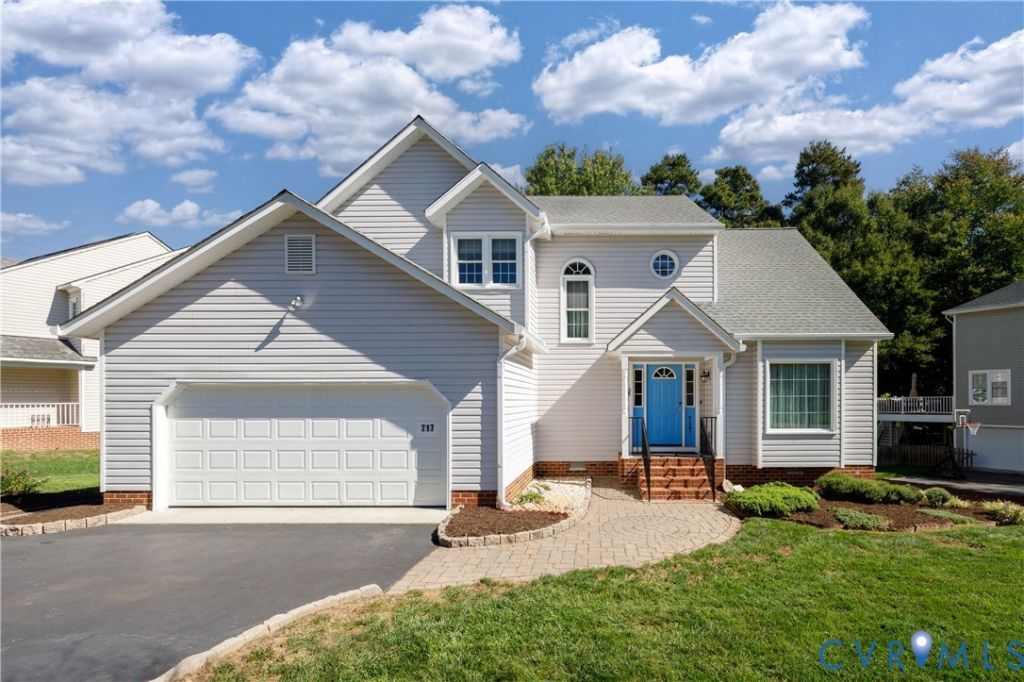
Beautifully cared for and thoughtfully updated, this inviting 4-bedroom, 2.5-bath home offers an exceptional blend of comfort, style, and everyday livability in desirable Monacan Hills. Set on a picturesque, park-like lot, this 2,128-square-foot home welcomes you with a spacious foyer, 9'+ ceilings, and a well-designed floor plan that provides both generous gathering spaces and private retreats. The main level is especially appealing, featuring a first-floor primary suite with private full bath and walk-in closet, formal dining room, spacious family room with gas fireplace, and an updated kitchen with granite countertops, abundant cabinetry, and a comfortable breakfast nook. Upstairs are three additional bedrooms plus a versatile loft/office space, offering flexibility for guests, work-from-home needs, hobbies, or additional living space. Outdoor living is a true highlight. The newly constructed deck added in 2023 and charming gazebo added in 2024 create an inviting setting for morning coffee, afternoon relaxation, or entertaining friends and family, all overlooking the beautifully landscaped, park-like backyard. Recent updates include a new furnace in 2025 and new kitchen stove in August 2026, along with numerous other updates throughout the years. Additional features include an attached 2-car garage with automatic opener, recently sealed driveway, and newly painted neutral color throughout. From the thoughtful floor plan and spacious rooms to the beautifully appointed outdoor spaces, this home reflects a genuine sense of pride of ownership. Ideally located near shopping, dining, major roadways, and Chesterfield County schools, this is a special opportunity to own a warm, welcoming home that has been lovingly cared for and is ready to be enjoyed for years to come.
Property Features
Property Type: Residential - Single Family
Basement: Crawl Space
Cooling: Central Air, Electric, Heat Pump
Fenced: Yes
Fireplaces: 1
Garage: 2 car attached
Heating: Electric, Heat Pump
Home Style: Two Story, Transitional
Lot Size: 0.30 Acres
Roof Type: Composition, Shingle
Stories: 2.0
Taxes: $3,889
Year Built: 1995
Feature Descriptions
Appliances: Dishwasher, Electric Cooking, Disposal, Gas Water Heater, Ice Maker, Microwave, Refrigerator, Smooth Cooktop, Stove, Water Heater
Days on Site: 6
Exclusions: Washer & Dryer, Workbench in garage, Garage refrigerator, and Garage freezer.
Exterior: Block, Drywall, Vinyl Siding
Exterior: Deck, Paved Driveway
Fencing: Back Yard, Fenced, Partial
Fireplace: Gas
Floor Features: Partially Carpeted, Wood
Formal Dining: Yes
Interior: Bedroom on Main Level, Breakfast Area, Ceiling Fan(s), Dining Area, Separate/Formal Dining Room, En Suite Bathroom, Full Bath on Main Level, Fireplace, Granite Counters, High Ceilings, Loft, Main Level Primary, Walk-In Closet(s)
Laundry: Washer Hookup, Dryer Hookup
Lot: Landscaped
Parcel#: 741-69-95-64-400-000
Parking: Attached, Covered, Driveway, Garage, Garage Door Opener, Paved
Patio/Porch: Stoop, Deck
Security: Smoke Detector(s)
Sewer: Public Sewer
Water: Public
Window: Screens, Thermal Windows
Local Schools
High School: Monacan
Middle School: Midlothian
Elementary School: Gordon
Listed By / Shown By
Listed By
Agency Name: Shaheen Ruth Martin & Fonville
Agency Contact: info@srmfre.com
Shown By
Agent Name: Mark Johnson
Agent Phone: (804) 577-3388
Agency Title: Napier Realtors ERA

Estimate Your Payment
Estimated Payment
$ 1,580.18 per month $1,110.56 Principal & Interest $324.08 Property Tax $145.54 Homeowner's Insurance