


Mark Johnson
Call: (804) 577-3388
BEDS4
BATHS1 full 2 partial
SQUARE FEET1,764
MLS#2619124
STATUSActive
PROPERTY TYPEResidential - Single Family
SUBDIVISIONBeaverdam Park
Property Description
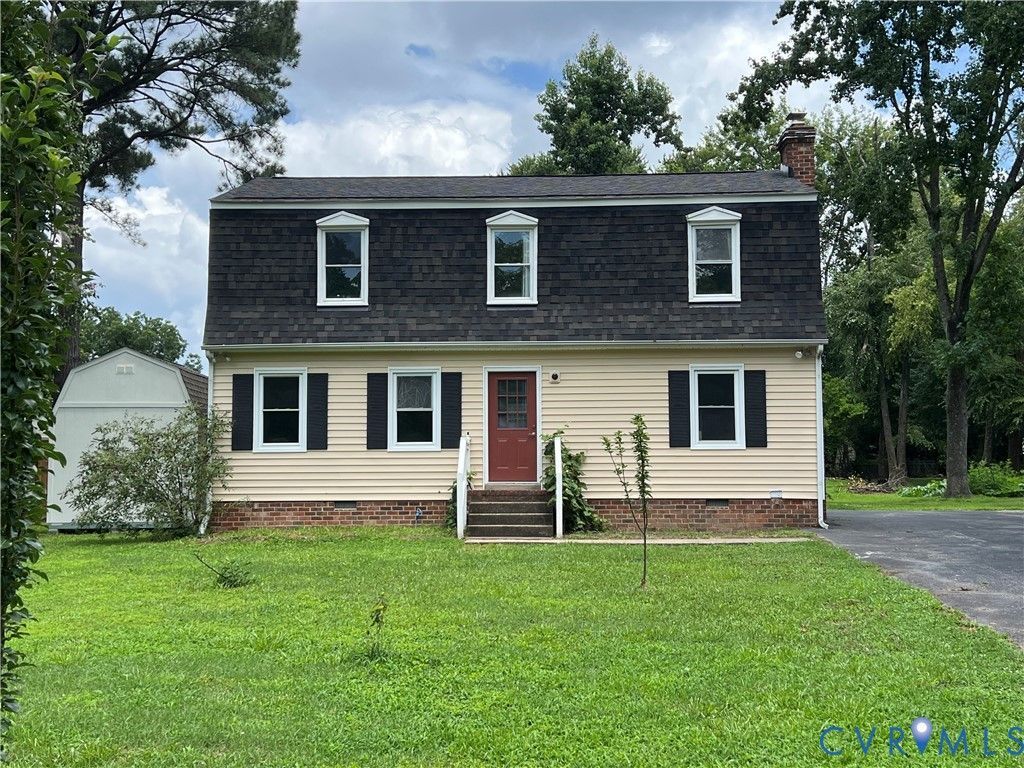
Welcome home to this beautifully updated 4-bedroom, 3-bathroom Colonial blending modern upgrades with an outdoor oasis. The main level greets you with a sunny, spacious living room that flows into a modernized kitchen featuring a central seating island, dining space, and appliances all under 3 years old. Tucked to the side is a cozy den-ideal for a family room, home office, or man cave. Upstairs, the primary suite serves as a private retreat with a half-bath and a large closet featuring a custom, newly designed shelving system. Three additional spacious bedrooms, a full bath, and a hallway laundry hookup complete the top floor. The incredible half-acre yard is an entertainer's and gardener's dream, boasting an intricately designed orchard, herb and vegetable gardens, a durable rubber-mat porch, and a new 10x12 lofted shed. Capital improvement updates include a new roof, water heater, kitchen cabinets, and downstairs flooring (2024), upstairs flooring (2025), and an HVAC system (2019). Don't miss this, Gem!
Property Features
Property Type: Residential - Single Family
Basement: Crawl Space
Cooling: Central Air
Fenced: Yes
Fireplaces: 1
Heating: Electric, Heat Pump
Home Style: Colonial, Two Story
Lot Size: 0.52 Acres
Stories: 2.0
Taxes: $2,653
Year Built: 1976
Feature Descriptions
Appliances: Dryer, Electric Cooking, Microwave, Refrigerator, Stove, Washer
Exterior: Drywall, Frame, Vinyl Siding
Exterior: Out Building(s), Paved Driveway
Fencing: Fenced, Partial
Fireplace: Masonry
Floor Features: Laminate, Partially Carpeted
Interior: Dining Area, Fireplace, Kitchen Island, Walk-In Closet(s)
Lot: Fruit Trees, Landscaped, Level
Outbuilding(s): Yes
Parcel#: 8714-23-1033
Parking: Driveway, Off Street, Paved
Patio/Porch: Stoop
Sewer: Public Sewer
Topography: Level
Water: Public
Room Sizes
Bedroom 4: 9.0 x 10.0 Level - Second
Bedroom 3: 10.0 x 13.0 Level - Second
Bedroom 2: 13.0 x 9.0 Level - Second
Primary Bedroom: 11.0 x 16.0 Level - Second
Living Room: 20.0 x 11.0 Level - First
Family Room: 21.0 x 11.0 Level - First
Kitchen: 22.0 x 11.0 Level - First
Local Schools
High School: Mechanicsville
Middle School: Bell Creek Middle
Elementary School: Mechanicsville
Listed By / Shown By
Listed By
Agency Name: Cowan Realty LLC
Shown By
Agent Name: Mark Johnson
Agent Phone: (804) 577-3388
Agency Title: Napier Realtors ERA

Estimate Your Payment
Estimated Payment
$ 1,152.33 per month $823.35 Principal & Interest $221.08 Property Tax $107.90 Homeowner's Insurance