


Mark Johnson
Call: (804) 577-3388
BEDS4
BATHS4 full 2 partial
SQUARE FEET3,145
MLS#2624540
STATUSPending
PROPERTY TYPEResidential - Townhouse
SUBDIVISIONAire at Westchester
Property Description
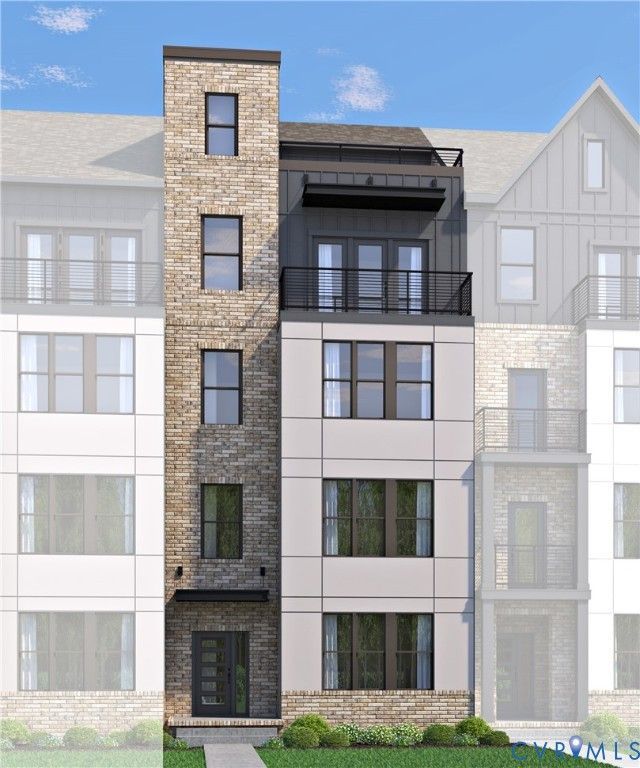
Foster C - End unit townhome will be under construction soon. Updated list price includes the structural and design options. The Aire will feature sophisticated homes, high-end amenities and boutique shopping and dining, all integrated in a refreshing atmosphere. Townhome will be under construction soon - Photos are from builder's library and shown as an example only (colors, features and options will vary).
Property Features
Property Type: Residential - Townhouse
Basement: Yes
Basement: Full, Partially Finished, Walk-Out Access
Cooling: Central Air, Zoned
Fireplaces: 2
Garage: 1 car attached
Heating: Forced Air, Natural Gas, Zoned
Home Style: Row House, Tri-Level
Roof Type: Shingle
Stories: 5.0
Taxes: $7,030
Year Built: 2026
Feature Descriptions
Appliances: Dishwasher, Gas Water Heater, Microwave, Oven, Tankless Water Heater
Association Amenities: Landscaping, Management
Community Features: Common Grounds/Area, Clubhouse, Home Owners Association, Pool, Putting Green, Trails/Paths
Days on Site: 36
Door Features: Insulated Doors, Sliding Doors
Exterior: Brick Veneer, Drywall, Frame, HardiPlank Type
Exterior: Porch, Paved Driveway
Fireplace: Electric, Gas
HOA Fee: 261/ Monthly
Interior: Bedroom on Main Level, Dining Area, Double Vanity, En Suite Bathroom, Full Bath on Main Level, Fireplace, High Ceilings, Kitchen Island, Loft, Bath in Primary Bedroom, Pantry, Walk-In Closet(s)
Laundry: Washer Hookup, Dryer Hookup
Parcel#: 715713977800000
Parking: Attached, Direct Access, Driveway, Garage, Garage Door Opener, Oversized, Paved, Garage Faces Rear, Garage Faces Side
Patio/Porch: Rear Porch, Porch
Pool Features: Pool, Community
Security: Smoke Detector(s)
Sewer: Public Sewer
Swimming Pool: Yes
Water: Public
Window: Screens
Room Sizes
Additional Room: 11.1 x 14.5 Level - Fourth
Bedroom 3: 11.0 x 10.1 Level - Third
Bedroom 2: 10.4 x 10.0 Level - Third
Primary Bedroom: 12.9 x 15.2 Level - Third
Dining Room: 11.5 x 17.5 Level - Second
Kitchen: 15.0 x 17.5 Level - Second
Family Room: 16.7 x 19.1 Level - Second
Additional Room: 16.9 x 15.2 Level - First
Bedroom 4: 12.9 x 14.7 Level - Lower
Local Schools
High School: Midlothian
Middle School: Midlothian
Elementary School: Old Hundred
Listed By / Shown By
Listed By
Agency Name: HHHunt Realty Inc
Shown By
Agent Name: Mark Johnson
Agent Phone: (804) 577-3388
Agency Title: Napier Realtors ERA

Estimate Your Payment
Estimated Payment
$ 2,574.10 per month $1,757.89 Principal & Interest $585.83 Property Tax $230.38 Homeowner's Insurance