


Mark Johnson
Call: (804) 577-3388
BEDS4
BATHS3 full
SQUARE FEET2,703
MLS#2627649
STATUSPending
PROPERTY TYPEResidential - Single Family
SUBDIVISIONRiver Mill
Property Description
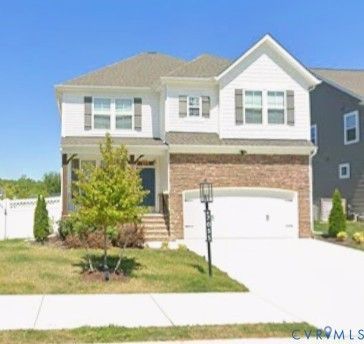
Home in the Sought-After River Mill Community, Glen Allen. Experience blend of style, comfort, and convenience in this beautifully crafted single-family home offering 2,700 sq. ft. of thoughtfully designed living space. With 4 bedrooms and 3 bathrooms, this residence provides both functionality and elegance in one of Glen Allen's most desirable neighborhoods. Step inside to an airy, open layout ideal for both everyday living and entertaining. The main level features a modern kitchen, inviting front porch, spacious living area, powder room, versatile flex room, covered deck and a two-car garage. Upstairs, you'll find three bedrooms, a full bath, and a luxurious owner's suite complete with a walk-in closet and dual vanity bath. Key Highlights Bright, open floor plan designed for modern living with front porch, 2 car garage and spacious backyard. River Mill is proud to be Richmond's first Active RVA Certified Community, recognized for fostering a lifestyle centered on health and wellness. Residents enjoy scenic walking and biking trails, charming sidewalks, a clubhouse, pool, and playground-providing the perfect balance of relaxation and recreation. This home is more than a residence-it's an opportunity to enjoy the River Mill lifestyle in a premier Glen Allen location
Property Features
Property Type: Residential - Single Family
Cooling: Central Air, Electric
Fenced: Yes
Garage: 2 car attached
Heating: Forced Air, Natural Gas
Home Style: Two Story
Lot Size: 0.19 Acres
Roof Type: Shingle
Stories: 2.0
Taxes: $5,250
Year Built: 2023
Feature Descriptions
Community Features: Common Grounds/Area, Clubhouse, Home Owners Association
Days on Site: 4
Door Features: French Doors, Insulated Doors
Exterior: Drywall, Frame, Stone, Vinyl Siding
Exterior: IrrigationSprinklers, Porch, Paved Driveway
Fencing: Back Yard, Fenced
Floor Features: Carpet, Tile, Vinyl
HOA Fee: 262/ Quarterly
Interior: Breakfast Area, Ceiling Fan(s), Dining Area, Double Vanity, French Door(s)/Atrium Door(s), High Ceilings, Kitchen Island, Loft, Bath in Primary Bedroom, Pantry, Recessed Lighting
Lot: Landscaped
Parcel#: 779-773-8963
Parking: Attached, Driveway, Garage, Oversized, Paved, Two Spaces
Patio/Porch: Porch
Pool Features: Community, Pool
Sewer: Public Sewer
Water: Public
Room Sizes
Bedroom 4: 14.2 x 12.0 Level - Second
Bedroom 3: 11.7 x 12.6 Level - Second
Bedroom 2: 11.0 x 11.9 Level - Second
Primary Bedroom: 15.0 x 17.4 Level - Second
Additional Room: 15.0 x 7.2 Level - First
Sitting Room: 9.8 x 17.4 Level - First
Dining Room: 11.8 x 10.0 Level - First
Kitchen: 15.0 x 10.8 Level - First
Family Room: 15.0 x 15.8 Level - First
Office: 11.0 x 9.9 Level - First
Local Schools
High School: Glen Allen
Middle School: Hungary Creek
Elementary School: Greenwood
Listed By / Shown By
Listed By
Agency Name: Robinhood Real Estate & Mortgage
Shown By
Agent Name: Mark Johnson
Agent Phone: (804) 577-3388
Agency Title: Napier Realtors ERA

Estimate Your Payment
Estimated Payment
$ 2,111.46 per month $1,480.00 Principal & Interest $437.50 Property Tax $193.96 Homeowner's Insurance