


Mark Johnson
Call: (804) 577-3388
BEDS3
BATHS2 full 1 partial
SQUARE FEET2,297
MLS#2626492
STATUSActive
PROPERTY TYPEResidential - Townhouse
SUBDIVISIONOasis Townhomes
Property Description
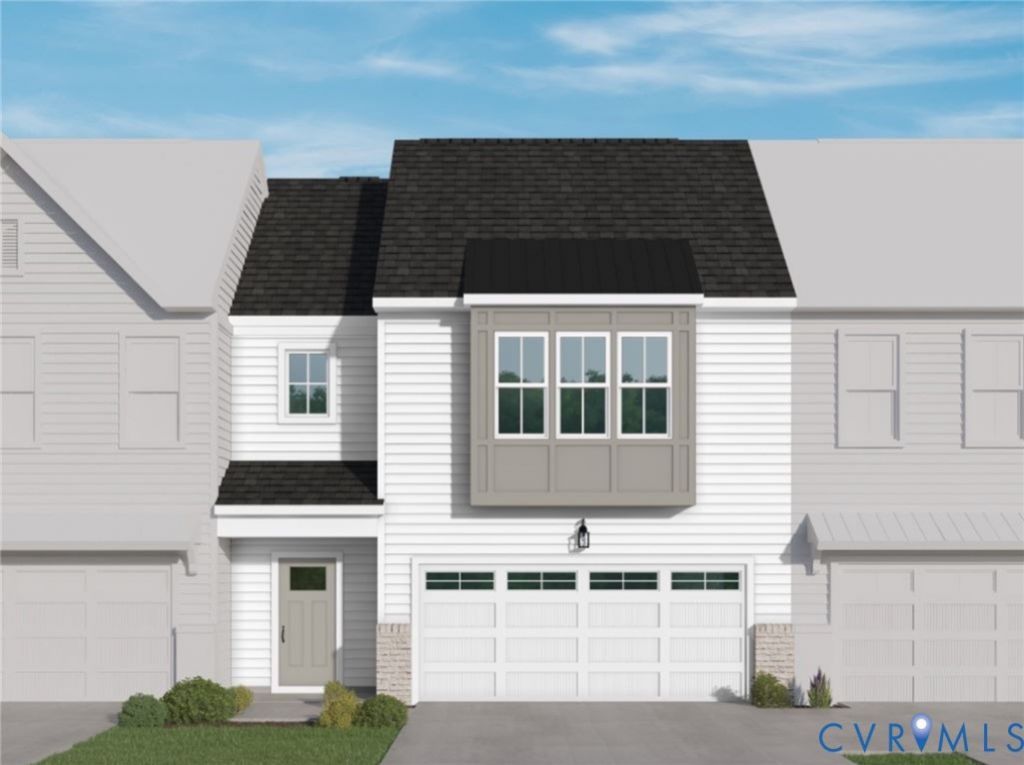
Discover the Rosewood III Villa at The Reserve at Oasis, Main Street Homes' 55+ active adult community designed for enjoying more of what you love and less of the upkeep. This Energy Advantage+ two-story interior villa offers comfort and everyday convenience with 3 bedrooms, 2.5 baths, a screened porch, and a front-entry 2-car garage. Step inside to a bright, thoughtfully designed home where the main level makes everyday living easy. The spacious Great Room opens to the dining area and gourmet kitchen, creating an inviting space for morning coffee or gathering with friends. The kitchen features upgraded cabinetry, quartz countertops, ceramic tile backsplash, stainless-steel appliances, gas cooktop, and a large island. Just beyond, the screened porch offers a comfortable spot to relax and enjoy the outdoors. The main-level primary suite provides a peaceful retreat with a large walk-in closet and an ensuite bath featuring a zero-entry ceramic-tile shower and double-bowl vanity. A powder room and convenient mudroom/laundry room complete the first floor. Upstairs, two guest bedrooms, each with a walk-in closet, provide plenty of space for friends and family. A spacious loft with laminate flooring and full bath offers flexibility for hobbies, a home office, or overnight guests. Oak stairs with Craftsman handrails and a tankless water heater add thoughtful finishing touches. Life at Oasis extends beyond your front door with a state-of-the-art clubhouse and fitness center, resort-style pool, pickleball courts, community garden, dog park, paved sidewalks, pocket parks, and walking trails. Conveniently located near dining, shopping, and entertainment, The Reserve at Oasis makes it easy to enjoy an active, low-maintenance lifestyle. THIS HOME IS UNDER CONSTRUCTION. PHOTOS, VIDEOS, AND/OR 3D TOUR SHOWN REPRESENT THE FLOOR PLAN BUT ARE NOT OF THIS SPECIFIC HOME. SELECTIONS AND FEATURES SHOWN ARE SAMPLES AND MAY NOT REFLECT THE ACTUAL HOME.
Property Features
Property Type: Residential - Townhouse
Basement: Crawl Space
Cooling: Electric, Heat Pump, Zoned
Garage: 2 car attached
Heating: Electric, Heat Pump, Natural Gas, Zoned
Home Style: Row House
Roof Type: Shingle
Stories: 2.0
Taxes: $0
Year Built: 2026
Feature Descriptions
Appliances: Dishwasher, Disposal, Microwave, Tankless Water Heater
Association Amenities: Management
Community Features: Clubhouse, Fitness, Home Owners Association, Playground, Pool
Days on Site: 17
Exterior: Drywall, Frame, Vinyl Siding
Exterior: Porch
Fencing: None
Floor Features: Carpet, Laminate
HOA Fee: 225/ Monthly
Interior: Bedroom on Main Level, Dining Area, Double Vanity, En Suite Bathroom, Full Bath on Main Level, Granite Counters, High Ceilings, High Speed Internet, Kitchen Island, Loft, Bath in Primary Bedroom, Main Level Primary, Pantry, Wired for Data, Walk-In Closet(s)
Laundry: Washer Hookup, Dryer Hookup
Parcel#: 715-67-28-31-100-000
Parking: Attached, Garage, Garage Door Opener
Patio/Porch: Rear Porch, Screened, Porch
Pool Features: Pool, Community
Sewer: Public Sewer
Swimming Pool: Yes
Water: Public
Window: Screens
Room Sizes
Additional Room: 19.6 x 18.0 Level - Second
Bedroom 3: 13.4 x 12.7 Level - Second
Bedroom 2: 13.7 x 12.7 Level - Second
Primary Bedroom: 13.4 x 14.10 Level - First
Great Room: 13.8 x 13.1 Level - First
Dining Room: 13.8 x 10.10 Level - First
Kitchen: 15.7 x 12.3 Level - First
Local Schools
High School: Cosby
Middle School: Tomahawk Creek
Elementary School: Woolridge
Listed By / Shown By
Listed By
Agency Name: Virginia Colony Realty Inc
Shown By
Agent Name: Mark Johnson
Agent Phone: (804) 577-3388
Agency Title: Napier Realtors ERA

Estimate Your Payment
Estimated Payment
$ 1,228.22 per month $1,085.91 Principal & Interest $0.00 Property Tax (data not provided by mls) $142.31 Homeowner's Insurance