


Mark Johnson
Call: (804) 577-3388
BEDS2
BATHS1 full
SQUARE FEET717
MLS#2617560
STATUSPending
PROPERTY TYPEResidential - Condominium
Property Description
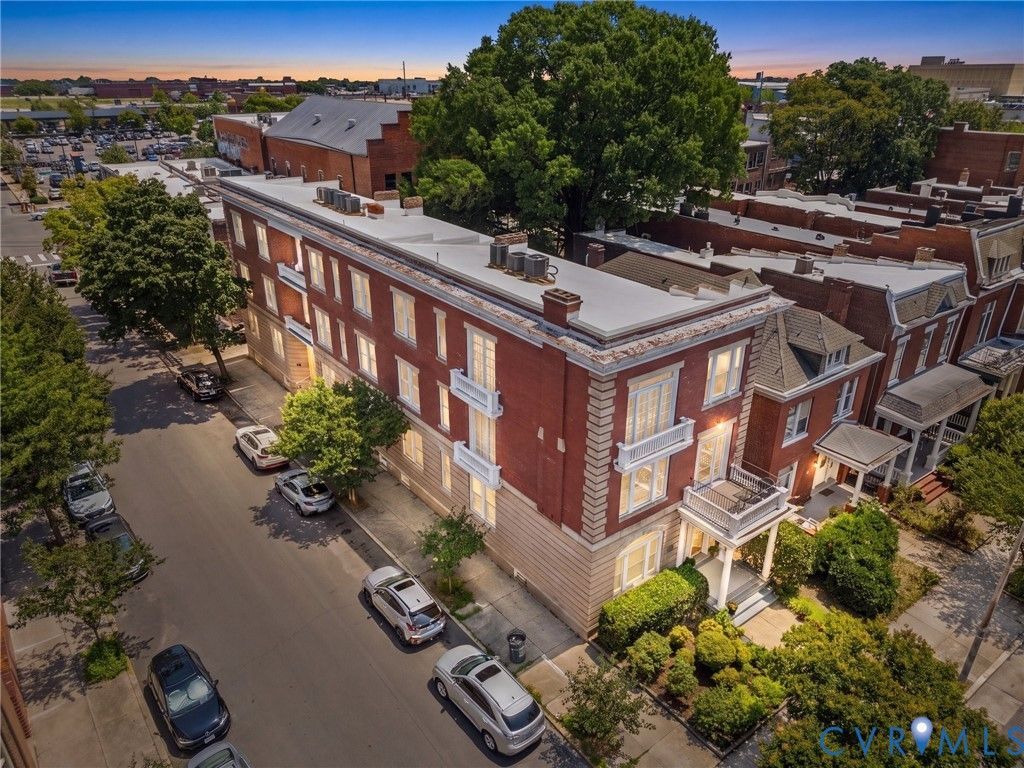
Welcome to 701 N Allison Street Unit 9! Come experience the perfect blend of historic charm and modern convenience in this beautifully renovated top-floor condo located in the heart of Richmond's iconic Fan District. Perched on the top floor, this light-filled home offers stunning city views and access to a shared covered porch-an ideal spot to relax and take in the neighborhood's timeless character. Inside, you'll find large windows, gleaming hardwood floors, a cozy gas fireplace, and an updated kitchen featuring granite countertops, stainless steel appliances, and ample cabinetry. A newer HVAC system (2024) provides year-round comfort and efficiency. Enjoy truly low-maintenance living with an HOA that covers water, sewer, gas, trash, and exterior maintenance, allowing you to spend more time enjoying everything The Fan has to offer. Additional features include a private basement storage unit and the convenience of maintenance-free condo living. Just outside your door, you'll find award-winning restaurants, local cafés, museums, art galleries, boutique shopping, parks, and VCU-all within easy walking distance. Whether you're looking for a primary residence, second home, or investment opportunity, this move-in-ready condo offers an exceptional lifestyle in one of Richmond's most sought-after historic neighborhoods. Schedule your showings today!
Property Features
Property Type: Residential - Condominium
Basement: Common Basement, Full, Storage Space
Basement: Yes
Cooling: Central Air
Fireplaces: 1
Heating: Electric, Heat Pump
Home Style: Low Rise
Lot Size: 0.02 Acres
Roof Type: Flat
Stories: 2.0
Taxes: $2,820
Year Built: 1912
Feature Descriptions
Appliances: Dryer, Dishwasher, Electric Cooking, Disposal, Gas Water Heater, Microwave, Oven, Refrigerator, Smooth Cooktop, Self Cleaning Oven, Washer
Association Amenities: Landscaping
Community Features: Home Owners Association, Maintained Community, Storage Facilities
Days on Site: 13
Exterior: Brick, Block, Stone
Exterior: Lighting, Porch, Storage
Fencing: None
Fireplace: Gas
Floor Features: Tile, Wood
HOA Fee: 350/ Monthly
Interior: Ceiling Fan(s), Eat-in Kitchen, Fireplace, Granite Counters, High Ceilings, Cable TV
Parcel#: W000-0911-061
Parking: On Street
Patio/Porch: Balcony, Front Porch, Porch
Pets Allowed: Yes
Security: yes
Security: Fire Sprinkler System
Sewer: Public Sewer
Special View Info: City
Water: Public
Room Sizes
Kitchen: 12.0 x 10.0 Level - First
Primary Bedroom: 12.0 x 12.0 Level - First
Bedroom 2: 12.0 x 12.0 Level - First
Living Room: 16.0 x 12.0 Level - First
Local Schools
High School: Thomas Jefferson
Middle School: Albert Hill
Elementary School: Fox
Listed By / Shown By
Listed By
Agency Name: River City Elite Properties - Real Broker
Shown By
Agent Name: Mark Johnson
Agent Phone: (804) 577-3388
Agency Title: Napier Realtors ERA

Estimate Your Payment
Estimated Payment
$ 1,027.93 per month $701.05 Principal & Interest $235.00 Property Tax $91.88 Homeowner's Insurance