


Mark Johnson
Call: (804) 577-3388
BEDS3
BATHS2 full 1 partial
SQUARE FEET1,962
MLS#202601768
STATUSActive
PROPERTY TYPEResidential - Townhouse
SUBDIVISIONColemans Crossing
Property Description
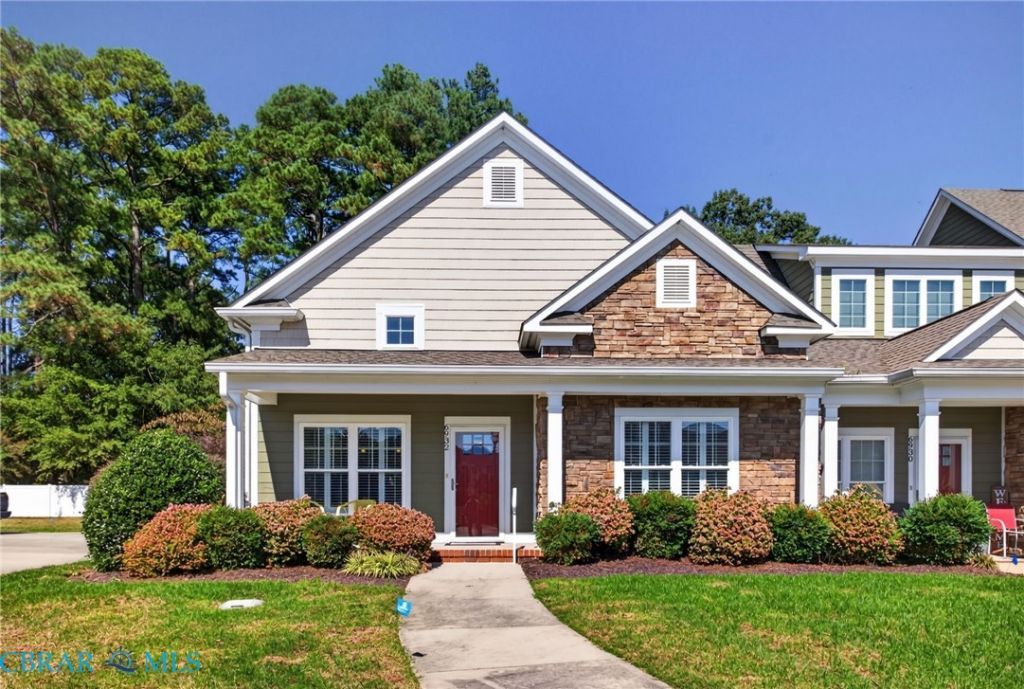
Easy living, one level, end-unit Townhome here in highly desired Coleman's Crossing in Gloucester, VA. An established neighborhood offering beautifully equipped Clubhouse with large Pool, Fitness Room, Meeting Room & Gathering Space for this active, social community. Lawn care, trash pick-up, snow removal & additional maintenance included for those ready for All Play, no Work! This one-owner end-unit boasts lots of natural light with an open, easy flowing floor plan. There are 3 Bedrooms, 2.5 Baths, one being the Primary Owner's Suite with ensuite Bathroom & walk-in closet, the 2nd is also a Suite & the 3rd currently used as an Office but easily adapts to a Bedroom. The main living spaces consist of a vaulted ceiling Great Room with gas log fireplace, open Dining Room & spacious Kitchen featuring long breakfast bar, all appliances, tile backsplash& a pantry. There's a separate Laundry Room, lovely Sun Room & detached Garage, too. The most notable upgrades are wood & tile floors, plantation shutters, wired for a generator, freshly painted, new carpeting & custom built-ins. Lovingly maintained Home move-in ready for one lucky buyer!
Property Features
Property Type: Residential - Townhouse
Cooling: Central Air, Heat Pump
Fireplaces: 1
Garage: 1
Heating: Electric, Heat Pump
Home Style: Ranch, Row House
Lot Size: 0.18 Acres
Roof Type: Asphalt, Shingle
Stories: 1.0
Taxes: $2,266
Year Built: 2014
Amenities
Bookcases
Built-in Features
Bedroom on Main Level
Ceiling Fan(s)
Cathedral Ceiling(s)
Dining Area
En Suite Bathroom
Full Bath on Main Level
Fireplace
High Ceilings
High Speed Internet
Laminate Counters
Bath in Primary Bedroom
Main Level Primary
Pantry
Recessed Lighting
Cable TV
Wired for Data
Walk-In Closet(s)
Window Treatments
Lighting
Porch
Paved Driveway
Feature Descriptions
Accessibility: Grab Bars
Appliances: Dishwasher, Electric Cooking, Electric Water Heater, Microwave, Refrigerator, Water Heater
Association Amenities: Landscaping
Community Features: Clubhouse, Fitness, Home Owners Association, Pool
Door Features: Insulated Doors, Storm Door(s)
Exterior: Drywall, Frame, HardiPlank Type
Fireplace: Gas
Flooring: Carpet, Ceramic Tile, Wood
HOA Fee: 290/ Monthly
Laundry: Washer Hookup, Dryer Hookup
Lot: Level
Parcel#: 045Z-4-26
Parking: Driveway, Detached, Garage, Off Street, Paved, Two Spaces
Parking Notes: Driveway, Detached, Garage, Off Street, Paved, Two Spac
Patio/Porch: Front Porch, Porch
Pool: In Ground, Pool, Community
Sewer: Public Sewer
Swimming Pool: Yes
Topography: Level
Water: Public
Window: Thermal Windows, Window Treatments
Local Schools
High School: Gloucester
Middle School: Page
Elementary School: Achilles
Listed By / Shown By
Listed By
Agency Name: Gloucester Realty Corporation
Agency Phone: 804-693-3032
Shown By
Agent Name: Mark Johnson
Agent Phone: (804) 577-3388
Agency Title: Napier Realtors ERA

Estimate Your Payment
Estimated Payment
$ 1,296.16 per month $979.03 Principal & Interest $188.83 Property Tax $128.30 Homeowner's Insurance