


Mark Johnson
Call: (804) 577-3388
BEDS4
BATHS3 full 1 partial
SQUARE FEET2,772
MLS#2615737
STATUSActive
PROPERTY TYPEResidential - Townhouse
SUBDIVISIONCosby Village Townhomes
Property Description
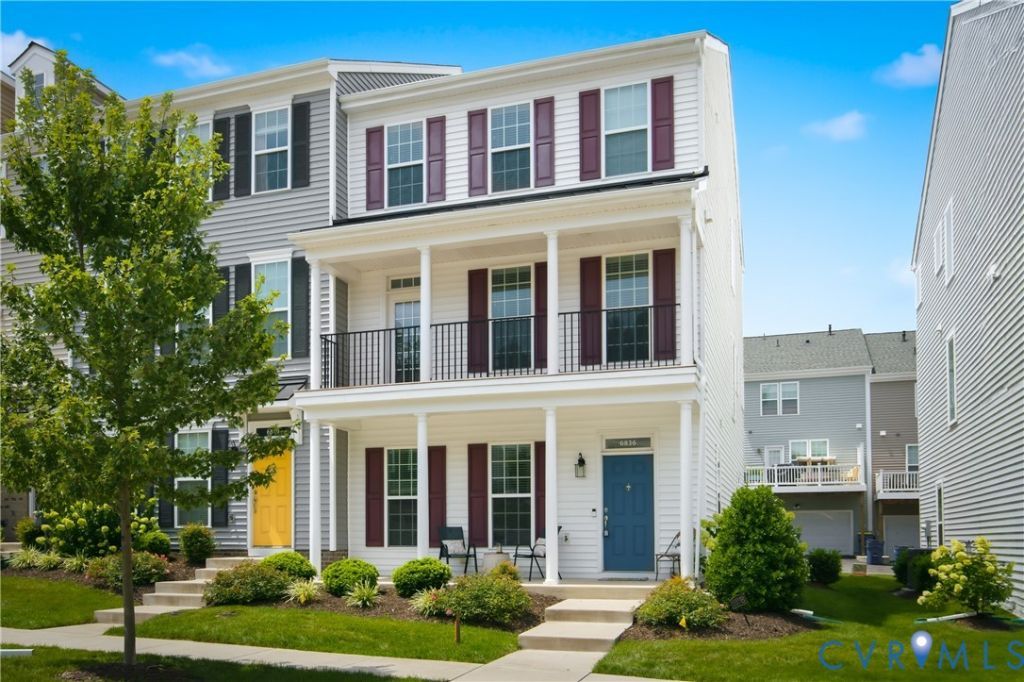
Welcome to this beautiful three-story townhome in the highly sought-after Cosby Village community! Offering 4 bedrooms and 3.5 bathrooms, this home combines modern style, functionality, and low-maintenance living. Upon entry, you'll find a versatile first-floor bedroom that can also serve as a home office, complete with a full bathroom-perfect for guests, remote work, or multi-generational living. The second level features an open-concept layout with a spacious living room, dining area, and well-appointed kitchen. The kitchen boasts granite countertops, a large center island with additional seating, and ample cabinet space, making it ideal for both everyday living and entertaining. The third floor offers two generously sized secondary bedrooms with a shared full hall bathroom, a convenient laundry room, and a spacious primary suite. The owner's retreat features dual vanities, a tiled walk-in shower, and two walk-in closets for abundant storage. Enjoy maintenance-free exterior living, giving you more time to take advantage of all that Cosby Village has to offer. Conveniently located near shopping, dining, schools, and major roadways, this move-in-ready home is one you won't want to miss!
Property Features
Property Type: Residential - Townhouse
Cooling: Central Air, Electric
Garage: 2 car attached
Heating: Electric, Heat Pump
Home Style: Row House
Lot Size: 0.06 Acres
Roof Type: Composition, Metal, Shingle
Stories: 2.0
Taxes: $3,419
Year Built: 2022
Feature Descriptions
Appliances: Dryer, Dishwasher, Electric Cooking, Disposal, Gas Water Heater, Microwave, Oven, Refrigerator, Smooth Cooktop, Stove, Tankless Water Heater, Washer
Association Amenities: Landscaping, Management
Community Features: Common Grounds/Area, Clubhouse, Fitness, Home Owners Association, Playground, Pool, Trails/Paths
Days on Site: 4
Exterior: Deck, Sprinkler/Irrigation, Lighting, Porch
Exterior: Drywall, Frame, Vinyl Siding
Fencing: None
Floor Features: Partially Carpeted, Tile, Vinyl
HOA Fee: 200/ Monthly
Interior: Ceiling Fan(s), Dining Area, Double Vanity, Eat-in Kitchen, Granite Counters, High Ceilings, High Speed Internet, Kitchen Island, Bath in Primary Bedroom, Pantry, Recessed Lighting, Wired for Data, Walk-In Closet(s)
Laundry: Washer Hookup, Dryer Hookup
Lot: Cul-De-Sac, Level
Parcel#: 713-67-27-41-200-000
Parking: Attached, Direct Access, Garage, Garage Door Opener, Off Street, Oversized, Garage Faces Rear, Shared Driveway, Garage Faces Side
Patio/Porch: Balcony, Front Porch, Deck, Porch
Pets Allowed: Yes
Pool Features: Pool, Community
Sewer: Public Sewer
Swimming Pool: Yes
Topography: Level
Water: Public
Window: Screens
Local Schools
High School: Cosby
Middle School: Deep Creek
Elementary School: Woolridge
Listed By / Shown By
Listed By
Agency Name: The Rick Cox Realty Group
Agency Contact: (804) 920-1738
Shown By
Agent Name: Mark Johnson
Agent Phone: (804) 577-3388
Agency Title: Napier Realtors ERA

Estimate Your Payment
Estimated Payment
$ 1,391.24 per month $978.14 Principal & Interest $284.92 Property Tax $128.19 Homeowner's Insurance