


Mark Johnson
Call: (804) 577-3388
BEDS5
BATHS2 full 1 partial
SQUARE FEET2,924
MLS#2612619
STATUSActive
PROPERTY TYPEResidential - Single Family
SUBDIVISIONIrongate
Property Description
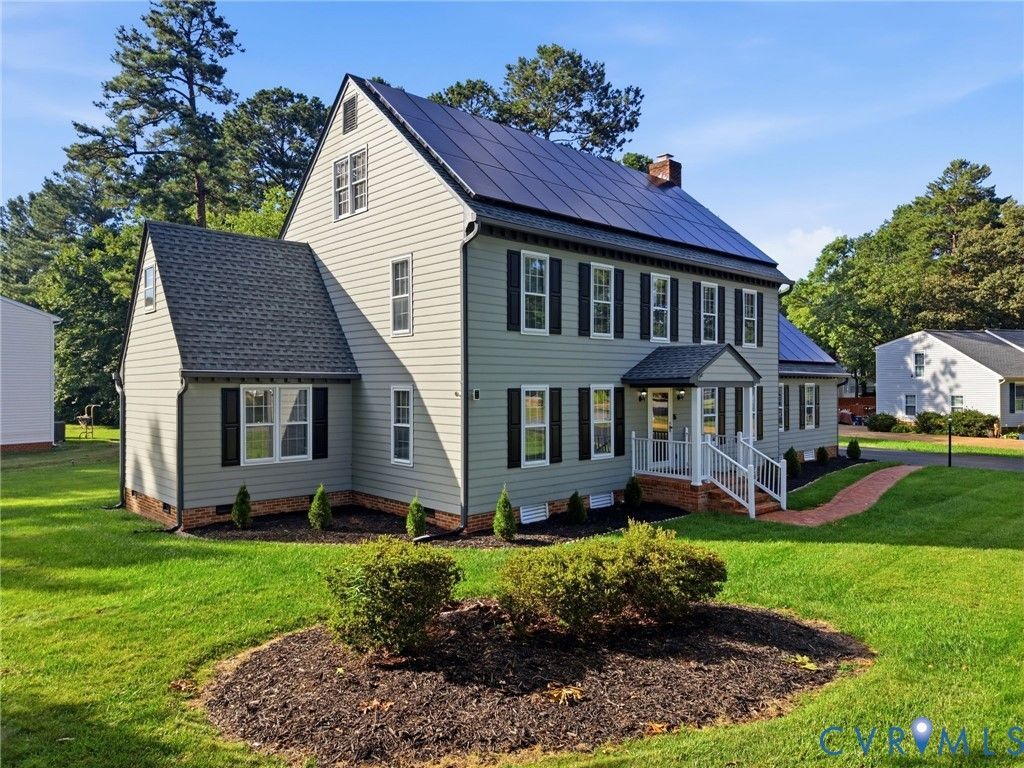
Welcome to 6824 Gateline Dr, a beautifully maintained home set on a pristinely landscaped corner lot of more than one-third acre in North Chesterfield. One of the larger homes in the 200+ home Irongate subdivision, this property offers standout curb appeal, a side-entry 2-car garage, and the space buyers look for. The main living area is centered around a striking triple brick fireplace, creating a warm focal point for everyday living and entertaining. Walk-out access from the living room leads directly to the screened porch, extending the home's living space outdoors and providing a comfortable place to enjoy the backyard. A picket fence adds definition and charm to the outdoor setting. Offering 5 bedrooms, 2.5 bathrooms, and 2,924 square feet of living space, the home provides a flexible layout with room for bedrooms, home offices, guests, hobbies, or additional gathering spaces. Practical upgrades add meaningful value, including solar panels to help offset rising energy costs and a whole-house generator that provides added peace of mind during outages. Conveniently located near shopping, dining, commuter routes, and everyday amenities, 6824 Gateline Dr offers the space, character, and reliability to make it an exceptional North Chesterfield opportunity. Check out the virtual tour; see the real thing in person and make this home yours today.
Property Features
Property Type: Residential - Single Family
Basement: Crawl Space
Cooling: Central Air, Zoned
Fireplaces: 1
Garage: 2 car attached
Heating: Electric, Heat Pump, Zoned
Home Style: Colonial, Two Story
Lot Size: 0.37 Acres
Roof Type: Composition, Shingle
Stories: 2.0
Taxes: $3,791
Year Built: 1984
Feature Descriptions
Days on Site: 25
Exterior: Brick, Drywall, Frame, Wood Siding
Exterior: Paved Driveway
Fireplace: Masonry
Floor Features: Partially Carpeted, Wood
Interior: Ceiling Fan(s), Double Vanity, Fireplace, Laminate Counters
Laundry: Washer Hookup, Dryer Hookup
Parcel#: 776-68-09-51-000-000
Parking: Attached, Driveway, Garage, Paved, Garage Faces Rear, Garage Faces Side
Patio/Porch: Front Porch
Sewer: Public Sewer
Water: Public
Room Sizes
Additional Room: 39.7 x 18.1 Level - Third
Additional Room: 12.9 x 13.7 Level - Second
Additional Room: 10.9 x 9.8 Level - Second
Bedroom 3: 29.3 x 12.8 Level - Second
Bedroom 2: 17.5 x 11.10 Level - Second
Primary Bedroom: 14.8 x 19.3 Level - Second
Additional Room: 14.6 x 11.7 Level - First
Kitchen: 13.2 x 13.7 Level - First
Dining Room: 11.5 x 13.7 Level - First
Office: 11.6 x 13.7 Level - First
Family Room: 17.2 x 28.1 Level - First
Living Room: 16.4 x 14.1 Level - First
Foyer: 8.0 x 15.9 Level - First
Local Schools
High School: Meadowbrook
Middle School: Falling Creek
Elementary School: Beulah
Listed By / Shown By
Listed By
Agency Name: 1EXP Realty, LLC
Shown By
Agent Name: Mark Johnson
Agent Phone: (804) 577-3388
Agency Title: Napier Realtors ERA

Estimate Your Payment
Estimated Payment
$ 1,448.67 per month $1,001.50 Principal & Interest $315.92 Property Tax $131.25 Homeowner's Insurance