


Mark Johnson
Call: (804) 577-3388
BEDS5
BATHS2 full 1 partial
SQUARE FEET2,818
MLS#2626002
STATUSActive
PROPERTY TYPEResidential - Single Family
SUBDIVISIONStonebridge
Property Description
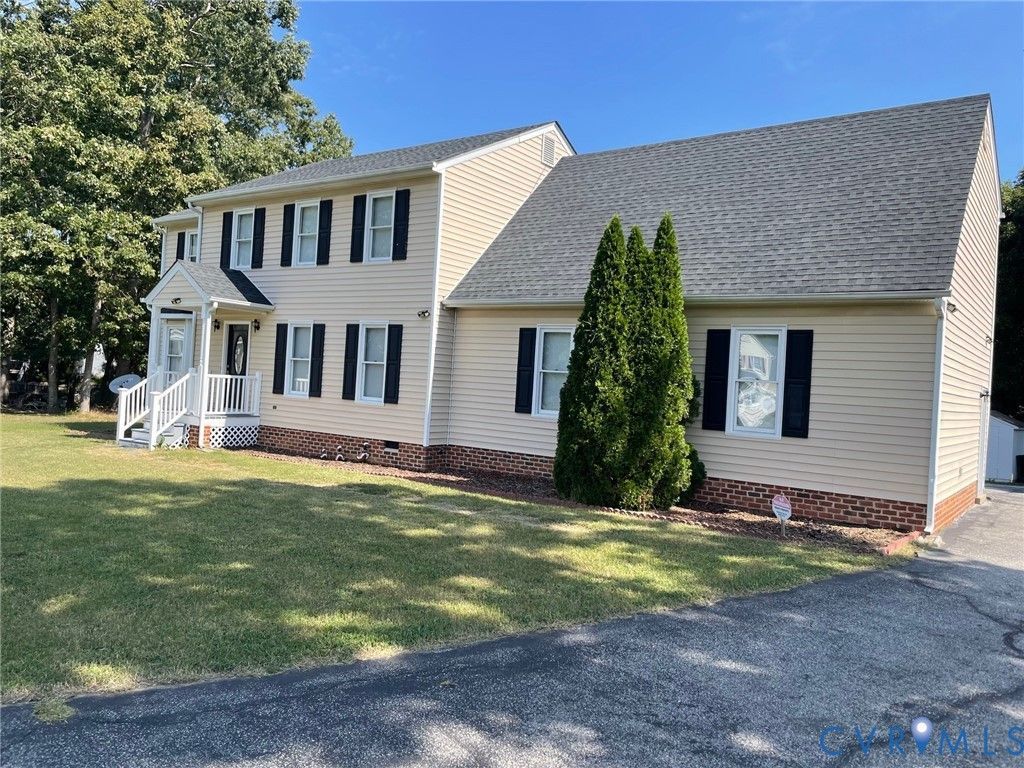
Lovely two-story transitional move-in ready home on a large cul-de-sac lot. You'll love the semi open floorplan and the tremendous amount of space that this home has to offer. White cabinets and black appliances (installed in 2018) with huge eat in kitchen/dining area. Living room currently used as a dining room. Family room with a bowed window, French Doors opening on to the expansive deck. The multipurpose bonus room brings endless possibilities: Family Room, Recreation/Bonus room, Movie theater, Home Gym, Office and double staircase connecting to the upper floor. Upstairs there are 5 bedrooms including the primary suite and another large bedroom /office with downstairs access to the bonus room. Vinyl floors installed in 2018, Roof in 2020 (est). Enjoy your time with family and friends or relax after a busy day on the huge deck built in 2019 (est). Paved driveway with substantial parking space. Conveniently located in North Chesterfield near restaurants, shops, schools, banks and an easy commute into the city. In addition, a one-year home warranty is being offered for peace of mind.
Property Features
Property Type: Residential - Single Family
Basement: Crawl Space
Cooling: Heat Pump, Zoned
Heating: Electric, Heat Pump, Zoned
Home Style: Two Story, Transitional
Lot Size: 0.60 Acres
Roof Type: Composition
Stories: 2.0
Taxes: $3,756
Year Built: 1996
Feature Descriptions
Appliances: Dryer, Dishwasher, Electric Cooking, Electric Water Heater, Disposal, Refrigerator, Range Hood, Stove, Washer
Days on Site: 20
Door Features: French Doors
Exterior: Drywall, Frame, Vinyl Siding
Exterior: Deck, Porch, Paved Driveway
Fencing: None
Floor Features: Linoleum, Partially Carpeted, Vinyl
Interior: Bay Window, Eat-in Kitchen, French Door(s)/Atrium Door(s), Laminate Counters, Recessed Lighting
Laundry: Washer Hookup, Dryer Hookup
Lot: Cul-De-Sac, Level
Parcel#: 776-67-94-25-200-000
Parking: Driveway, Paved
Patio/Porch: Stoop, Deck, Porch
Sewer: Public Sewer
Topography: Level
Water: Public
Local Schools
High School: Meadowbrook
Middle School: Falling Creek
Elementary School: Beulah
Listed By / Shown By
Listed By
Agency Name: KW Metro Center
Agency Contact: (804) 858-9000
Shown By
Agent Name: Mark Johnson
Agent Phone: (804) 577-3388
Agency Title: Napier Realtors ERA

Estimate Your Payment
Estimated Payment
$ 1,392.89 per month $954.77 Principal & Interest $313.00 Property Tax $125.13 Homeowner's Insurance