


Mark Johnson
Call: (804) 577-3388
BEDS3
BATHS2 full
SQUARE FEET1,758
MLS#2618003
STATUSPending
PROPERTY TYPEResidential - Single Family
SUBDIVISIONSummer Grove
Property Description
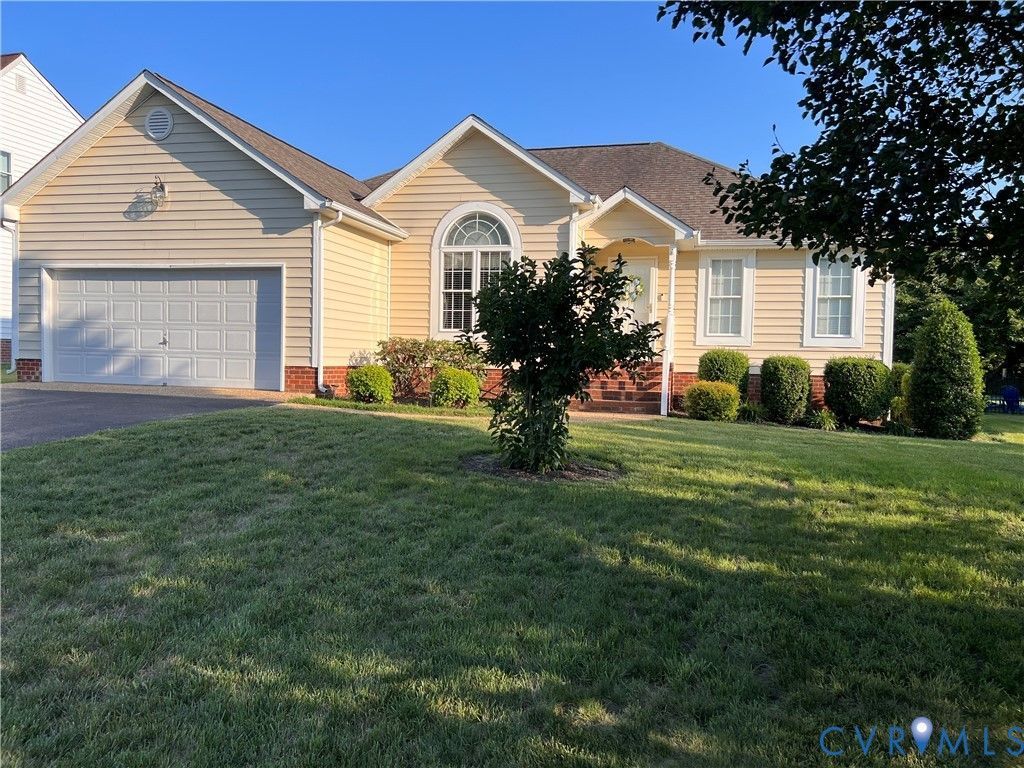
Welcome to this well-maintained ranch home located on a private cul-de-sac behind the new Kroger on Mechanicsville Turnpike. This home features a functional layout with three bedrooms, including a primary suite situated privately away from the other two bedrooms. The spacious great room is perfect for entertaining and flows seamlessly into the open kitchen and breakfast nook. Hardwood floors run throughout the dining room, kitchen, and hallway. Key mechanical and exterior features include: - Systems: Gas tankless water heater, a whole-house generator, and a heat pump with natural gas backup. - Exterior: Vinyl siding, a flat backyard secured by a new iron fence, a tool shed, and a deck with composite flooring. - Parking: An attached two-car garage. This home is move-in ready and waiting for you!
Property Features
Property Type: Residential - Single Family
Basement: Crawl Space
Cooling: Heat Pump
Fireplaces: 1
Garage: 2 car attached
Heating: Electric, Forced Air, Heat Pump, Natural Gas
Home Style: Ranch
Lot Size: 0.35 Acres
Roof Type: Shingle
Stories: 1.0
Taxes: $3,188
Year Built: 2000
Feature Descriptions
Appliances: Dishwasher, Electric Cooking, Disposal, Microwave, Refrigerator, Stove, Tankless Water Heater
Community Features: Home Owners Association
Days on Site: 8
Exterior: Paved Driveway
Exterior: Frame, Vinyl Siding
Fencing: Back Yard
Fireplace: Gas
Floor Features: Partially Carpeted, Wood
HOA Fee: 95/ Annually
Lot: Level
Parcel#: 8725-11-9105
Parking: Attached, Direct Access, Driveway, Garage, Garage Door Opener, Paved
Patio/Porch: Deck, Front Porch
Sewer: Public Sewer
Water: Public
Room Sizes
Laundry: 6.3 x 6.0 Level - First
Bedroom 3: 11.3 x 10.8 Level - First
Bedroom 2: 10.1 x 10.11 Level - First
Primary Bedroom: 15.6 x 12.11 Level - First
Dining Room: 13.1 x 12.3 Level - First
Kitchen: 21.2 x 9.11 Level - First
Great Room: 20.11 x 14.5 Level - First
Local Schools
High School: Mechanicsville
Middle School: Bell Creek Middle
Elementary School: Laurel Meadow
Listed By / Shown By
Listed By
Agency Name: Dalton Realty
Agency Contact: steve@daltonrealty.net
Shown By
Agent Name: Mark Johnson
Agent Phone: (804) 577-3388
Agency Title: Napier Realtors ERA

Estimate Your Payment
Estimated Payment
$ 1,385.71 per month $990.27 Principal & Interest $265.67 Property Tax $129.78 Homeowner's Insurance