


Mark Johnson
Call: (804) 577-3388
BEDS3
BATHS3 full
SQUARE FEET2,569
MLS#2625163
STATUSPending
PROPERTY TYPEResidential - Condominium
SUBDIVISIONGreenwich Walk At Foxcreek
Property Description
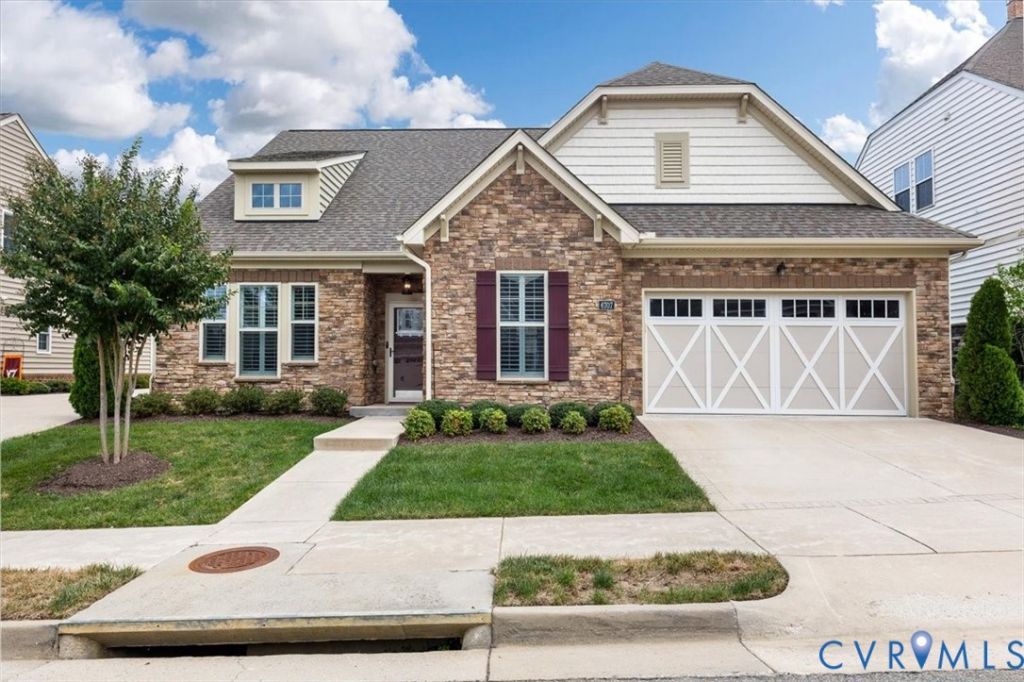
Built in 2022, this end-unit home in Greenwich Walk at FoxCreek offers a first-floor primary suite, a finished all-seasons room and flexible space upstairs-all designed for easy everyday living. Hardwood floors extend throughout both levels, creating a warm, cohesive feel. The kitchen features granite countertops, a subway tile backsplash, gas range and butler's pantry connecting to the dining area. Just off the open main living space, the finished all-seasons room offers an inviting place to relax or entertain. Its finishes complement the home, and it's wired for a TV. The first-floor primary suite features a spacious walk-in tile shower with a built-in seat and new glass enclosure. The main floor also includes a laundry room with a built-in sink. Upstairs, a loft offers flexible space for work, hobbies or guests, while a built-in storage room above the garage provides extra room to keep things organized. All three bedrooms have walk-in closets, and the home offers three full baths. Additional features include updated light fixtures in the all-seasons room, garage and front porch; a tankless water heater; and an EV charger in the two-car garage. The gas range, microwave, dishwasher, washer and dryer convey. Enjoy low-maintenance exterior living and community amenities including a clubhouse, pool, pickleball courts and walking trails. Shopping and dining are nearby, with convenient access to Route 288 and Hull Street Road. From the first-floor primary suite to the all-seasons room and flexible upstairs space, 6707 Southwalk Heights offers room to enjoy every season of life.**
Property Features
Property Type: Residential - Condominium
Cooling: Central Air, Electric, Zoned
Garage: 2 car attached
Heating: Hot Water, Natural Gas, Zoned
Home Style: Two Story
Roof Type: Composition
Stories: 1.0
Taxes: $4,561
Year Built: 2022
Feature Descriptions
Appliances: Dishwasher, Gas Cooking, Disposal, Ice Maker, Microwave, Range Hood, Stove, Trash Compactor, Tankless Water Heater
Association Amenities: Management
Community Features: Common Grounds/Area, Clubhouse, Home Owners Association, Lake, Maintained Community, Pond, Pool, Street Lights, Curbs, Gutter(s)
Days on Site: 13
Door Features: Storm Door(s)
Exclusions: Garage Freezer and Surround sound Receiver
Exterior: Brick, Drywall, Vinyl Siding, Wood Siding
Exterior: SprinklerIrrigation, Lighting, Porch, Tennis Court(s), Paved Driveway
Fencing: None
Fireplace: Gas
Floor Features: Vinyl, Wood
HOA Fee: 258.09/ Monthly
Interior: Main Level Primary
Parcel#: 712-67-25-55-200-264
Parking: Attached, Direct Access, Driveway, Garage, Garage Door Opener, Oversized, Paved, On Street, Electric Vehicle Charging Station(s)
Patio/Porch: Rear Porch, Front Porch, Screened, Porch
Pets Allowed: Yes
Pool Features: Pool, Community
Security: Smoke Detector(s)
Sewer: Public Sewer
Swimming Pool: Yes
Water: Public
Water Features: Pond
Local Schools
High School: Cosby
Middle School: Deep Creek
Elementary School: Woolridge
Listed By / Shown By
Listed By
Agency Name: Real Broker LLC
Agency Contact: membership@therealbrokerage.com
Shown By
Agent Name: Mark Johnson
Agent Phone: (804) 577-3388
Agency Title: Napier Realtors ERA

Estimate Your Payment
Estimated Payment
$ 1,774.61 per month $1,232.94 Principal & Interest $380.08 Property Tax $161.58 Homeowner's Insurance