


Mark Johnson
Call: (804) 577-3388
BEDS3
BATHS1 full 1 partial
SQUARE FEET1,288
MLS#2616012
STATUSActive
PROPERTY TYPEResidential - Single Family
SUBDIVISIONOld Creek West
Property Description
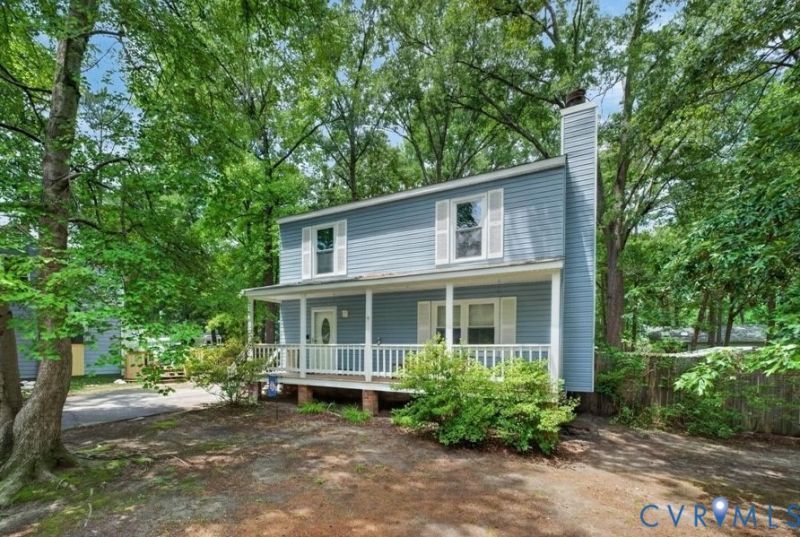
Welcome home to this charming two-story residence located in one of Chesterfield's most sought-after areas, and on a culdesac! Offering the perfect combination of convenience, comfort, and major system updates, this 3 bedroom, 1.5 bath home is ideally situated with easy access to Chippenham Parkway, I-95, and Route 288, making commuting throughout RVA a breeze. Inside, you'll find an inviting layout filled with natural light and designed for everyday living. The spacious kitchen provides ample room for cooking and gathering, while durable LVP flooring flows throughout nearly the entire home. Cozy up by the fireplace, creating the perfect setting for relaxing evenings at home. Outside, enjoy a large, fully fenced backyard with plenty of space for entertaining, pets, gardening, or play. A detached shed provides valuable storage for tools, equipment, and seasonal items. This home also offers peace of mind with several major updates already completed, including crawlspace encapsulation, newer roof and HVAC systems, newer vinyl siding, and a hot water heater installed in 2024. Whether you're a first-time buyer, downsizing, or simply looking for a well-maintained home in a fantastic location, this Chesterfield gem is one you won't want to miss!
Property Features
Property Type: Residential - Single Family
Cooling: Electric, Heat Pump
Fenced: Yes
Heating: Electric, Heat Pump
Home Style: Two Story
Lot Size: 0.22 Acres
Roof Type: Composition, Shingle
Stories: 2.0
Taxes: $2,232
Year Built: 1985
Feature Descriptions
Appliances: Dryer, Dishwasher, Electric Water Heater, Disposal, Microwave, Refrigerator, Stove, Washer
Days on Site: 15
Exterior: Deck, Porch, Paved Driveway
Exterior: Brick, Drywall, Frame, Vinyl Siding
Fencing: Back Yard, Fenced
Fireplace: Masonry, Wood Burning
Floor Features: Partially Carpeted, Vinyl
Interior: Ceiling Fan(s), Dining Area, Eat-in Kitchen, Fireplace, Laminate Counters, Pantry
Lot: Cul-De-Sac, Level
Parcel#: 767-69-16-80-500-000
Parking: Driveway, No Garage, Off Street, Paved
Patio/Porch: Front Porch, Deck, Porch
Sewer: Public Sewer
Topography: Level
Water: Public
Local Schools
High School: Manchester
Middle School: Manchester
Elementary School: Jacobs Road
Listed By / Shown By
Listed By
Agency Name: Real Broker LLC
Shown By
Agent Name: Mark Johnson
Agent Phone: (804) 577-3388
Agency Title: Napier Realtors ERA

Estimate Your Payment
Estimated Payment
$ 916.00 per month $645.41 Principal & Interest $186.00 Property Tax $84.58 Homeowner's Insurance