


Mark Johnson
Call: (804) 577-3388
BEDS3
BATHS2 full
SQUARE FEET1,430
MLS#2624324
STATUSActive
PROPERTY TYPEResidential - Single Family
SUBDIVISIONPebble Creek
Property Description
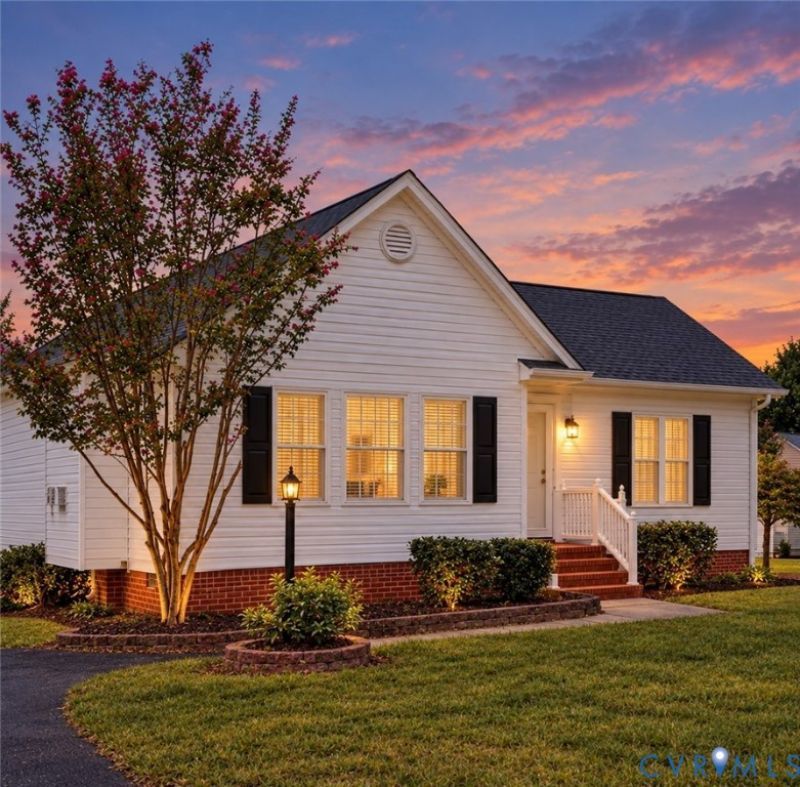
Welcome to this inviting, move-in-ready rancher in the desirable Pebble Creek neighborhood of Mechanicsville! Freshly painted with new flooring in the main living area, kitchen, and two bedrooms, this well-maintained 3-bedroom, 2-bath home is ready for its next owner. The living room features vaulted ceilings and abundant natural light, creating a bright, open atmosphere that flows seamlessly into the kitchen-perfect for everyday living and entertaining. All appliances convey for added convenience! The roof is approximately 10 years old and features durable 30-year architectural shingles. Enjoy outdoor living on the spacious rear deck or patio, complete with a firepit-ideal for grilling, relaxing, or gathering with friends and family. The fully fenced backyard offers privacy, while mature trees behind the property provide welcome shade. Additional features include a utility shed, a separate exterior storage area near the patio, and a refrigerator in the shed that also conveys. Tucked away on a quiet cul-de-sac with an asphalt driveway, this home offers comfortable one-level living with easy access to Route 360, shopping, dining, and everyday conveniences. Come see all that this Pebble Creek home has to offer!
Property Features
Property Type: Residential - Single Family
Basement: Crawl Space
Cooling: Electric, Heat Pump
Fenced: Yes
Fireplaces: 1
Heating: Electric, Heat Pump
Home Style: Ranch
Lot Size: 0.24 Acres
Roof Type: Shingle
Stories: 1.0
Taxes: $2,776
Year Built: 1999
Feature Descriptions
Appliances: Dryer, Dishwasher, Electric Cooking, Disposal, Gas Water Heater, Refrigerator, Washer
Community Features: Common Grounds/Area, Clubhouse, Community Pool, Home Owners Association, Playground, Park, Pool
Days on Site: 15
Exterior: Brick, Drywall, Frame, Vinyl Siding
Exterior: Storage, Shed, Paved Driveway
Fencing: Back Yard, Fenced
Fireplace: Gas
Floor Features: Laminate, Vinyl
HOA Fee: 185/ Quarterly
Interior: Bedroom on Main Level, Ceiling Fan(s), Eat-in Kitchen, En Suite Bathroom, Full Bath on Main Level, Fireplace, Main Level Primary
Laundry: Washer Hookup, Dryer Hookup
Lot: Cul-De-Sac
Parcel#: 8724-68-2581
Parking: Driveway, Paved
Patio/Porch: Front Porch, Stoop
Pool Features: Fenced, Pool, Community
Sewer: Public Sewer
Water: Public
Room Sizes
Bedroom 3: 10.0 x 11.0 Level - First
Bedroom 2: 13.0 x 11.0 Level - First
Primary Bedroom: 15.0 x 15.0 Level - First
Kitchen: 22.0 x 9.0 Level - First
Family Room: 15.0 x 17.0 Level - First
Local Schools
High School: Mechanicsville
Middle School: Bell Creek Middle
Elementary School: Battlefield
Listed By / Shown By
Listed By
Agency Name: Long & Foster REALTORS
Agency Contact: (804) 304-1174
Shown By
Agent Name: Mark Johnson
Agent Phone: (804) 577-3388
Agency Title: Napier Realtors ERA

Estimate Your Payment
Estimated Payment
$ 1,200.47 per month $856.84 Principal & Interest $231.33 Property Tax $112.29 Homeowner's Insurance