


Mark Johnson
Call: (804) 577-3388
BEDS3
BATHS2 full
SQUARE FEET1,818
MLS#2603517
STATUSActive
PROPERTY TYPEResidential - Single Family
SUBDIVISIONVillages Of Westminster
Property Description
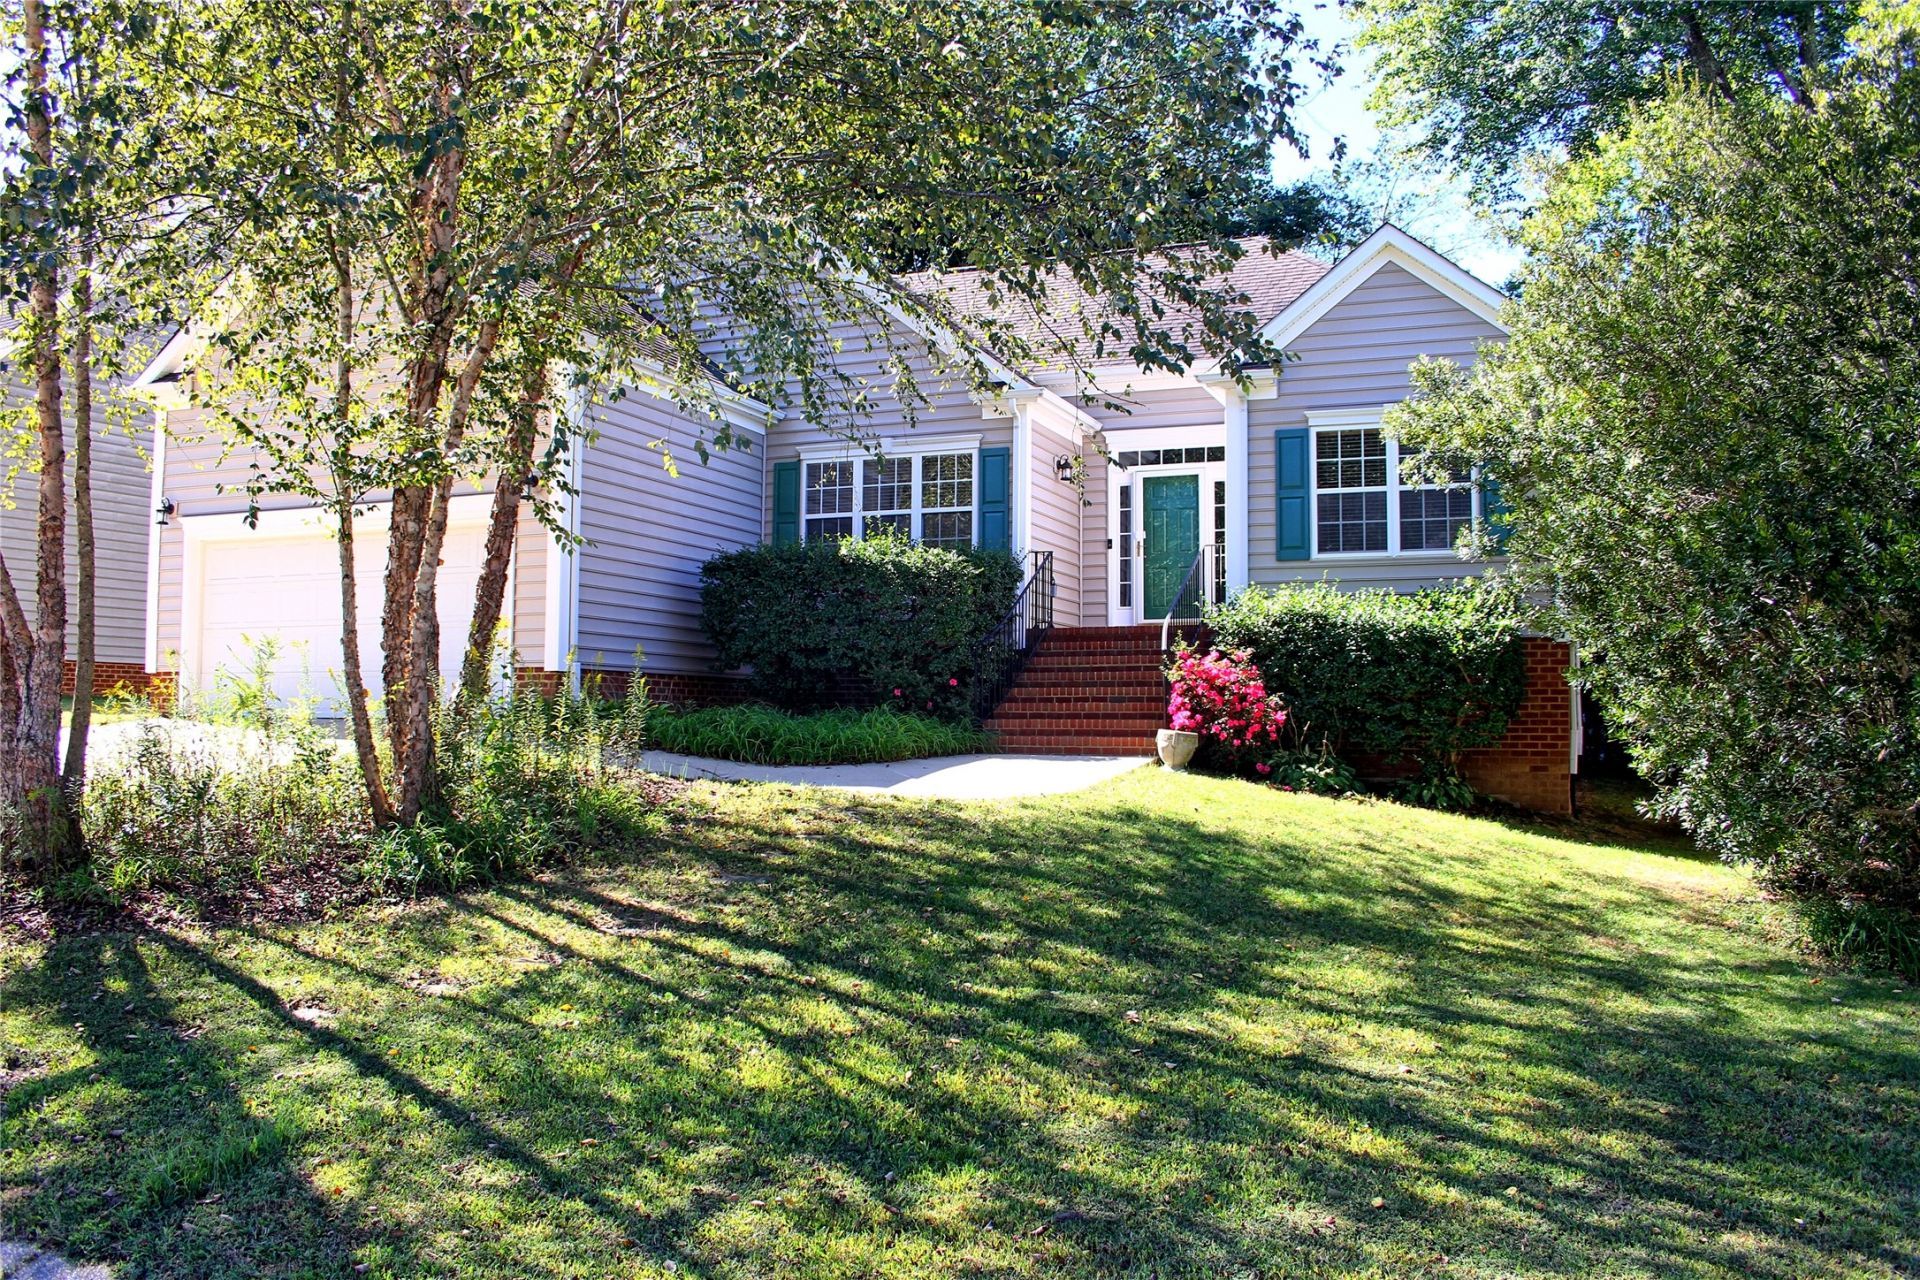
Welcome home! This wonderful one-story home features 3 bedrooms, 2 bathrooms, a screened porch, sunroom, gas fireplace, outdoor flex building, two-car garage, and is located in a fantastic neighborhood with a low-cost HOA, community pool, and storage lot for boats and trailers. It is also conveniently located close to many of the things that make Williamsburg such a great place to live. The home features hardwood floors throughout the main living areas, with neutral colors throughout, and is ready to move into. The kitchen has granite countertops, and both bathrooms have been nicely renovated. The primary bath is superbly styled with upscale finishes, an oversized shower, a cozy soaking tub, and a large walk-in closet. Accessible from the primary bedroom or from the deck outside is the huge 14' x 15' screened porch with a vaulted ceiling and views of the very private backyard. The other two bedrooms are private on the other side of the home. In the backyard, you will also find a very functional approximately 100-square-foot outbuilding with insulated windows and doors and an AC unit. This space is not included in the home's listed square footage and could be used as a home office, artist studio, exercise room, hobby room, or craft space. The neighborhood is very close and convenient to the Premium Outlets, James City County Recreation Center, Lowe's, Home Depot, and the interstate. The HVAC and water heater have both been replaced, and the home also features a whole-house water filtration system. It is less than 5 miles from William & Mary and Historic Williamsburg and approximately 35 miles from Richmond International Airport. If you're looking for a one-story home in this price point with all of these features, this may be one of the few opportunities available
Property Features
Property Type: Residential - Single Family
Basement: Crawl Space
Cooling: Central Air
Fireplaces: 1
Garage: 2 car attached
Heating: Forced Air, Natural Gas
Home Style: Ranch
Lot Size: 0.22 Acres
Roof Type: Asphalt, Shingle
Stories: 1.0
Taxes: $3,103
Year Built: 2003
Amenities
Dining Area
Separate/Formal Dining Room
Eat-in Kitchen
Granite Counters
High Ceilings
Pantry
Pull Down Attic Stairs
Walk-In Closet(s)
Deck
Enclosed Porch
Paved Driveway
Feature Descriptions
Appliances: Dryer, Dishwasher, Gas Cooking, Disposal, Gas Water Heater, Microwave, Range, Refrigerator, Washer
Association Amenities: Management
Community Features: Common Grounds/Area, Clubhouse, Lake, Park, Pond, Pool
Days on Site: 1
Exterior: Drywall, Frame, Vinyl Siding
Fireplace: Gas, Ventless
Flooring: Laminate, Wood
HOA Fee: 57/ Monthly
Parcel#: 32-2-10-0-0334
Parking: Attached, Driveway, Garage, Garage Door Opener, Paved, Boat, RV Access/Parking
Parking Notes: Attached, Driveway, Garage, Garage Door Opener, Paved,
Patio/Porch: Deck, Porch, Screened
Pool: None, Community
Sewer: Public Sewer
Swimming Pool: Yes
Water: Public
Local Schools
High School: Warhill
Middle School: Lois S Hornsby
Elementary School: Norge
Listed By / Shown By
Listed By
Agency Name: Revolution Real Estate Services, LLC
Agency Phone: (757) 810-3642
Shown By
Agent Name: Mark Johnson
Agent Phone: (804) 577-3388
Agency Title: Napier Realtors ERA

Estimate Your Payment
Estimated Payment
$ 1,485.99 per month $1,085.19 Principal & Interest $258.58 Property Tax $142.22 Homeowner's Insurance