


Mark Johnson
Call: (804) 577-3388
BEDS3
BATHS2 full 1 partial
SQUARE FEET2,280
MLS#2626987
STATUSActive
PROPERTY TYPEResidential - Single Family
SUBDIVISIONBattery Court Addition
Property Description
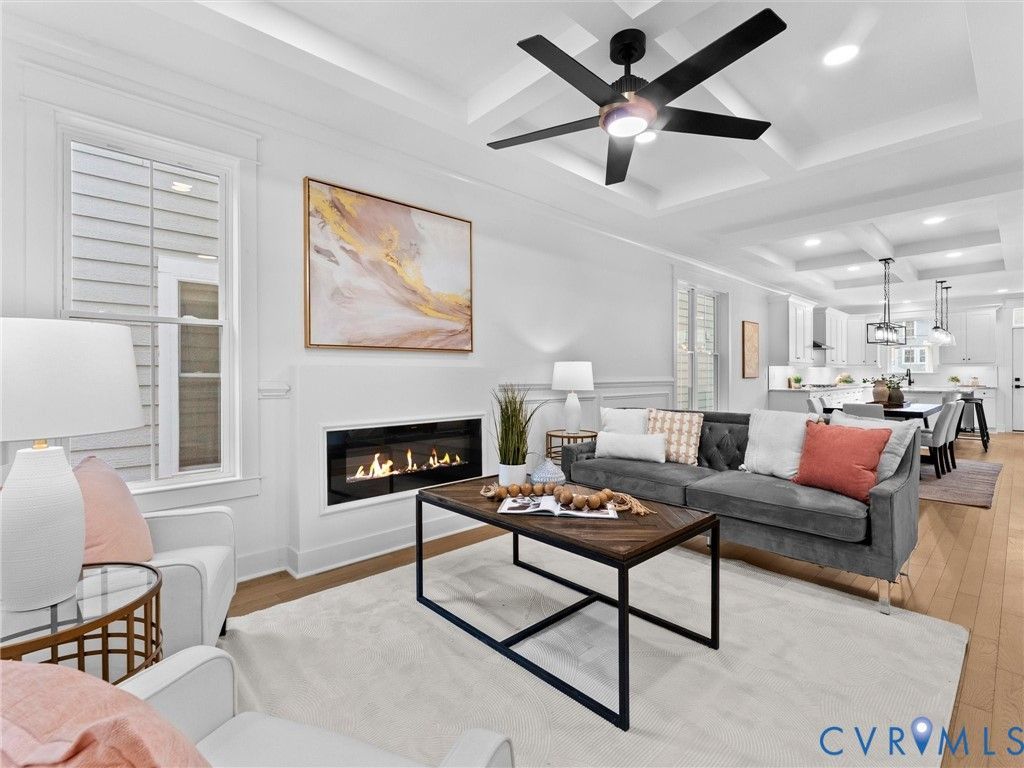
Welcome to 611 W Lancaster Road! This new construction home in the Northside offers a thoughtful blend of modern design and functional living space. With front and rear fencing, the property provides added privacy and outdoor versatility. Step inside to a welcoming living area featuring a fireplace, beautiful coffered ceilings, detailed chair molding, and large windows that fill the space with natural light. The living room flows seamlessly into the dining area and kitchen, creating an inviting layout for everyday living and entertaining. The kitchen features quartz countertops, stainless steel appliances, a center island, and ample cabinetry with soft-close doors. Just off the kitchen, a built-in mudroom area adds convenience and functionality. The second floor offers two spacious bedrooms and a full bathroom. On the third floor, the primary suite serves as a private retreat, featuring a gas fireplace, walk-in closet, and beautiful en suite bath. Also on this level, a bright and cozy den leads to a balcony, providing a lovely spot to enjoy the outdoors. The backyard offers even more space to relax, with a privacy fence, rear deck, and access to the detached garage. Conveniently located near local parks, schools, and businesses, this move-in-ready home combines modern finishes, distinctive architectural details, and practical living spaces. Don't miss the opportunity to see all this home has to offer!
Property Features
Property Type: Residential - Single Family
Basement: Crawl Space
Cooling: Zoned
Fenced: Yes
Fireplaces: 2
Garage: 1
Heating: Natural Gas, Zoned
Home Style: Row House
Lot Size: 0.06 Acres
Roof Type: Rubber
Stories: 3.0
Taxes: $1,080
Year Built: 2026
Feature Descriptions
Appliances: Dishwasher, Gas Cooking, Gas Water Heater, Microwave, Refrigerator, Stove
Exterior: Drywall, Frame, HardiPlank Type
Exterior: Deck, Porch
Fencing: Fenced, Full, Picket, Privacy
Fireplace: Electric
Floor Features: Ceramic Tile, Wood
Interior: Ceiling Fan(s), Fireplace, Granite Counters, High Ceilings, Kitchen Island, Bath in Primary Bedroom, Recessed Lighting, Walk-In Closet(s)
Laundry: Washer Hookup, Dryer Hookup
Parcel#: N000-0594-025
Parking: Detached, Garage, Off Street, On Street
Patio/Porch: Rear Porch, Front Porch, Deck, Porch
Sewer: Public Sewer
Water: Public
Room Sizes
Additional Room: 14.7 x 23.0 Level - Third
Primary Bedroom: 14.7 x 17.8 Level - Third
Bedroom 3: 14.7 x 14.6 Level - Second
Bedroom 2: 14.7 x 13.4 Level - Second
Kitchen: 14.7 x 15.6 Level - First
Dining Room: 11.3 x 15.3 Level - First
Living Room: 14.7 x 18.3 Level - First
Local Schools
High School: John Marshall
Middle School: Henderson
Elementary School: Holton
Listed By / Shown By
Listed By
Agency Name: Providence Hill Real Estate
Shown By
Agent Name: Mark Johnson
Agent Phone: (804) 577-3388
Agency Title: Napier Realtors ERA

Estimate Your Payment
Estimated Payment
$ 1,348.49 per month $1,112.67 Principal & Interest $90.00 Property Tax $145.82 Homeowner's Insurance