


Mark Johnson
Call: (804) 577-3388
BEDS3
BATHS2 full
SQUARE FEET1,934
MLS#2624145
STATUSPending
PROPERTY TYPEResidential - Single Family
SUBDIVISIONAbington Park Wyndham
Property Description
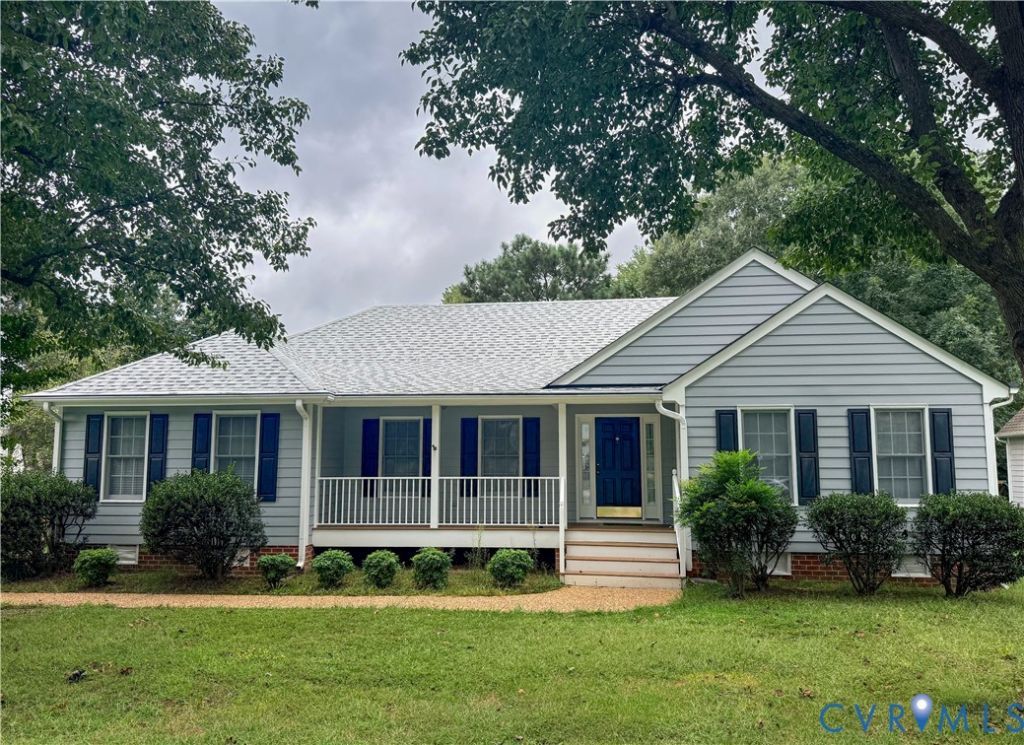
ONE-LEVEL LIVING IN WYNDHAM! A rare opportunity to enjoy nearly 2,000 square foot, 3 bedroom, 2 full baths and an attached 2-car garage home, all on one convenient level. A welcoming front porch opens to a traditional dining room and spacious living room, featuring a vaulted ceiling, gas fireplace and built-in cabinetry. The adjoining kitchen and breakfast area offer abundant cabinetry and workspace, while the generous primary suite includes a private bath with double vanity, soaking tub and separate shower. Two additional bedrooms provide flexibility for guests, a home office or hobbies. Attractive curb appeal and mature landscaping complement this established Wyndham setting. Ready for its next chapter, this home offers a wonderful opportunity to make it your own while enjoying the amenities, convenience and lifestyle that make Wyndham such a sought-after community.
Property Features
Property Type: Residential - Single Family
Cooling: Central Air
Fireplaces: 1
Garage: 2 car attached
Heating: Forced Air, Natural Gas
Home Style: Ranch
Lot Size: 0.26 Acres
Roof Type: Composition
Stories: 1.0
Taxes: $4,770
Year Built: 1995
Feature Descriptions
Appliances: Dishwasher, Refrigerator, Stove
Days on Site: 21
Exterior: Frame, HardiPlank Type
Exterior: Porch, Paved Driveway
Fireplace: Gas
Floor Features: Carpet, Vinyl
Formal Dining: Yes
HOA Fee: 285/ Quarterly
Interior: Bookcases, Built-in Features, Bedroom on Main Level, Breakfast Area, Ceiling Fan(s), Cathedral Ceiling(s), Separate/Formal Dining Room, Double Vanity, En Suite Bathroom, Full Bath on Main Level, Fireplace, Garden Tub/Roman Tub, Laminate Counters, Main Level Primary, Walk-In Closet(s)
Parcel#: 736-779-6142
Parking: Attached, Direct Access, Driveway, Garage, Paved, Garage Faces Rear, Two Spaces, Garage Faces Side
Patio/Porch: Rear Porch, Front Porch, Porch
Sewer: Public Sewer
Water: Public
Room Sizes
Sitting Room: 10.1 x 9.8 Level - First
Foyer: 12.9 x 6.7 Level - First
Bedroom 3: 13.4 x 12.1 Level - First
Bedroom 2: 15.5 x 11.5 Level - First
Primary Bedroom: 21.3 x 15.3 Level - First
Kitchen: 11.0 x 10.0 Level - First
Dining Room: 14.7 x 12.6 Level - First
Living Room: 23.4 x 13.6 Level - First
Local Schools
High School: Deep Run
Middle School: Short Pump
Elementary School: Shady Grove
Listed By / Shown By
Listed By
Agency Name: Long & Foster REALTORS
Agency Contact: 804-306-6264
Shown By
Agent Name: Mark Johnson
Agent Phone: (804) 577-3388
Agency Title: Napier Realtors ERA

Estimate Your Payment
Estimated Payment
$ 1,844.91 per month $1,279.70 Principal & Interest $397.50 Property Tax $167.71 Homeowner's Insurance