


Mark Johnson
Call: (804) 577-3388
BEDS4
BATHS2 full 1 partial
SQUARE FEET1,917
MLS#2625536
STATUSActive
PROPERTY TYPEResidential - Single Family
SUBDIVISIONKeaneland Farms
Property Description
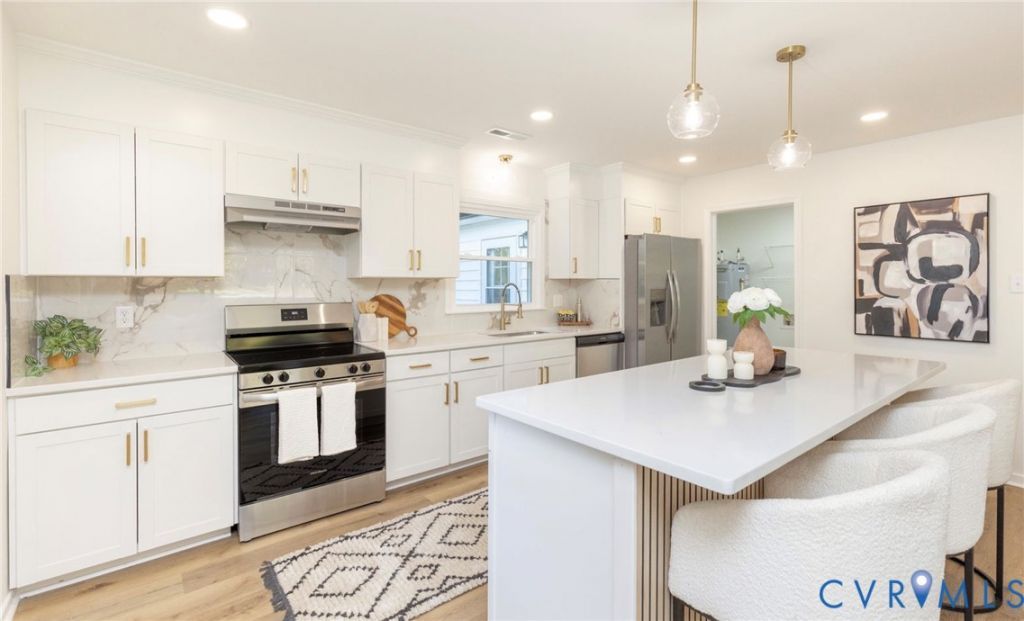
WOW!! LUXURY DESIGNER FINISHES. TWO PRIMARY BEDROOMS. AN EXCEPTIONAL RICHMOND LOCATION. Gorgeous renovated 4-bedroom home offers 1,917 square feet with the fresh feel of new construction and custom character throughout. Modern wall paneling, architectural details, a custom built fireplace, new flooring, and statement lighting create a sophisticated interior. The new kitchen features quartz countertops and brand new stainless steel appliances, complemented by modern tiled bathrooms and fresh paint in an award winning Color of the Year. Two primary bedrooms or mancave provide flexible living options, including a private second primary with an ensuite bathroom, office/sitting area and walk in closet. Generous closet space, a surprisingly spacious layout, a deck, and ample parking complete the package. Improvements extend beyond the beautiful finishes with a NEW roof, NEW HVAC, NEW water heater, newer windows, new plumbing, and an updated crawl space with new insulation and vapor barrier. Enjoy a quiet neighborhood with convenient highway access and approximately 6 minute access to local breweries, including The Veil. Nearby destinations include Forest Hill Park, Carytown, Byrd Park, James River trails, Little Nickel, and Blanchard's Coffee, putting dining, shopping, entertainment, and outdoor recreation within easy reach. This home is eligible for up to $25,000 in grant assistance. Offers will be reviewed with the seller on Monday, October 5, 2026.
Property Features
Property Type: Residential - Single Family
Basement: Crawl Space
Cooling: Central Air
Fireplaces: 1
Heating: Electric, Heat Pump
Home Style: Ranch
Lot Size: 0.23 Acres
Roof Type: Shingle
Stories: 1.0
Taxes: $3,252
Year Built: 1975
Feature Descriptions
Appliances: Electric Water Heater
Days on Site: 12
Exterior: Brick, Drywall, Vinyl Siding
Exterior: Deck, Porch, Storage, Shed
Fencing: None
Fireplace: Electric, Ventless
Floor Features: Ceramic Tile, Vinyl
Interior: Bedroom on Main Level, Main Level Primary
Parcel#: C005-0858-020
Parking: Assigned
Patio/Porch: Deck, Porch
Sewer: Public Sewer
Water: Public
Window: Screens, Thermal Windows
Room Sizes
Primary Bedroom: 13.7 x 10.11 Level - First
Local Schools
High School: Huguenot
Middle School: Dogwood
Elementary School: Westover Hills
Listed By / Shown By
Listed By
Agency Name: Next Level Real Estate Group LLC
Shown By
Agent Name: Mark Johnson
Agent Phone: (804) 577-3388
Agency Title: Napier Realtors ERA

Estimate Your Payment
Estimated Payment
$ 1,240.13 per month $856.84 Principal & Interest $271.00 Property Tax $112.29 Homeowner's Insurance