


Mark Johnson
Call: (804) 577-3388
BEDS6
BATHS4 full 1 partial
SQUARE FEET4,227
MLS#2627085
STATUSActive
PROPERTY TYPEResidential - Single Family
SUBDIVISIONThe Meadows At Carrington
Property Description
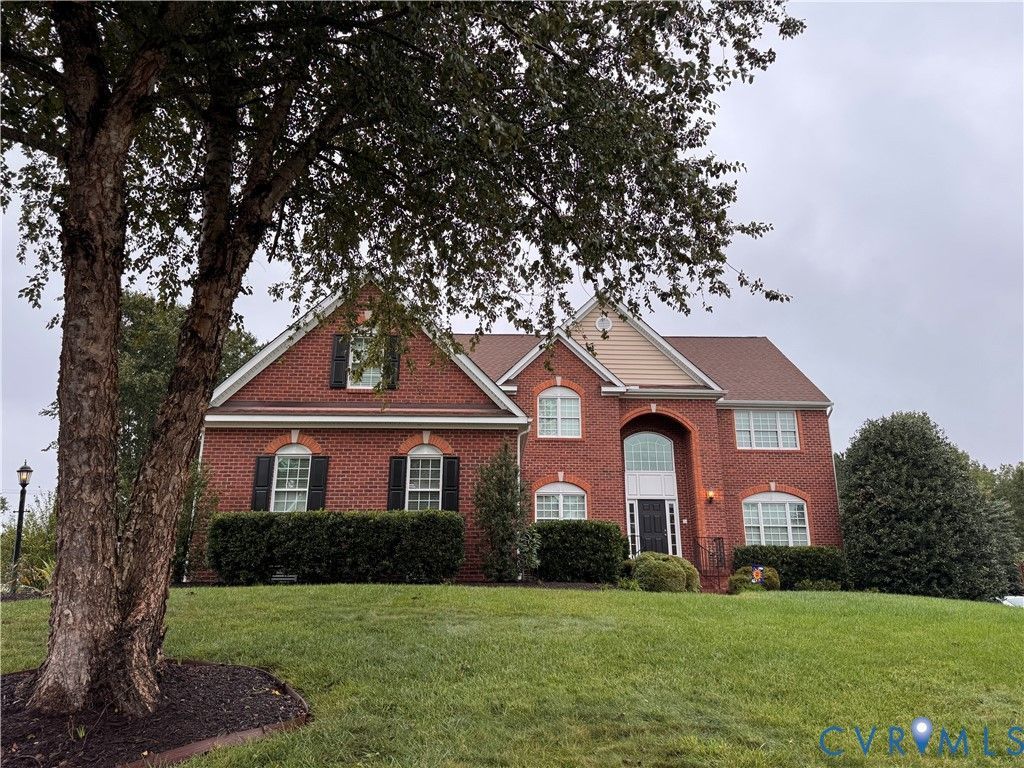
Fantastic and spacious home in the heart of The Glen Allen High School District. Sellers had this home custom built and have made upgrades throughout every room. You will feel the quality of construction as you walk through the bold, open plan design, The first floor offers 9 feet ceilings, heavy millwork and beautiful hardwood flooring. This home offers incredible bedroom space with well proportioned rooms for family, and a luxurious owners suite. The 3rd floor has large bedroom and flex room space and a quality full bath. This home rests on a prime cul-de-sac lot with a fenced rear yard. We have a massive 3 car attached garage! You will love evenings on your screened porch and custom deck, enjoying the privacy of this yard and the beautiful landscaping.
Property Features
Property Type: Residential - Single Family
Basement: Crawl Space
Cooling: Zoned
Fenced: Yes
Fireplaces: 1
Garage: 3 car attached
Heating: Electric, Natural Gas, Zoned
Home Style: Transitional
Lot Size: 0.42 Acres
Roof Type: Composition
Stories: 2.0
Taxes: $6,067
Year Built: 2005
Feature Descriptions
Appliances: Cooktop, Down Draft, Dishwasher, Electric Cooking, Disposal, Gas Water Heater, Range
Community Features: Home Owners Association
Exterior: Brick, Drywall, Frame, Vinyl Siding
Exterior: Deck, Irrigation Sprinklers, Paved Driveway
Fencing: Back Yard, Wood, Fenced
Fireplace: Gas
Floor Features: Carpet, Ceramic Tile, Wood
HOA Fee: 225/ Annually
Interior: Bookcases, Built-in Features, Breakfast Area, Tray Ceiling(s), Double Vanity, Eat-in Kitchen, Granite Counters, High Ceilings, Pantry, Walk-In Closet(s)
Laundry: Washer Hookup, Dryer Hookup
Lot: Cul-De-Sac
Parcel#: 760-770-2692
Parking: Attached, Direct Access, Driveway, Garage, Garage Door Opener, Off Street, Oversized, Paved
Patio/Porch: Screened, Deck
Sewer: Public Sewer
Water: Public
Window: Thermal Windows
Room Sizes
Additional Room: 17.0 x 13.0 Level - Third
Bedroom 5: 21.0 x 13.0 Level - Third
Bedroom 4: 14.0 x 11.0 Level - Second
Bedroom 3: 11.0 x 14.0 Level - Second
Bedroom 2: 14.0 x 15.0 Level - Second
Additional Room: 11.0 x 24.0 Level - Second
Primary Bedroom: 19.0 x 16.0 Level - Second
Family Room: 21.0 x 16.0 Level - First
Office: 11.0 x 11.0 Level - First
Dining Room: 15.0 x 13.0 Level - First
Living Room: 15.0 x 13.0 Level - First
Local Schools
High School: Glen Allen
Middle School: Holman
Elementary School: Echo Lake
Listed By / Shown By
Listed By
Agency Name: Long & Foster REALTORS
Agency Contact: (804) 346-4411
Shown By
Agent Name: Mark Johnson
Agent Phone: (804) 577-3388
Agency Title: Napier Realtors ERA

Estimate Your Payment
Estimated Payment
$ 2,645.11 per month $1,891.62 Principal & Interest $505.58 Property Tax $247.90 Homeowner's Insurance