


Mark Johnson
Call: (804) 577-3388
BEDS3
BATHS2 full 1 partial
SQUARE FEET1,402
MLS#2624499
STATUSActive
PROPERTY TYPEResidential - Single Family
SUBDIVISIONKings Grove
Property Description
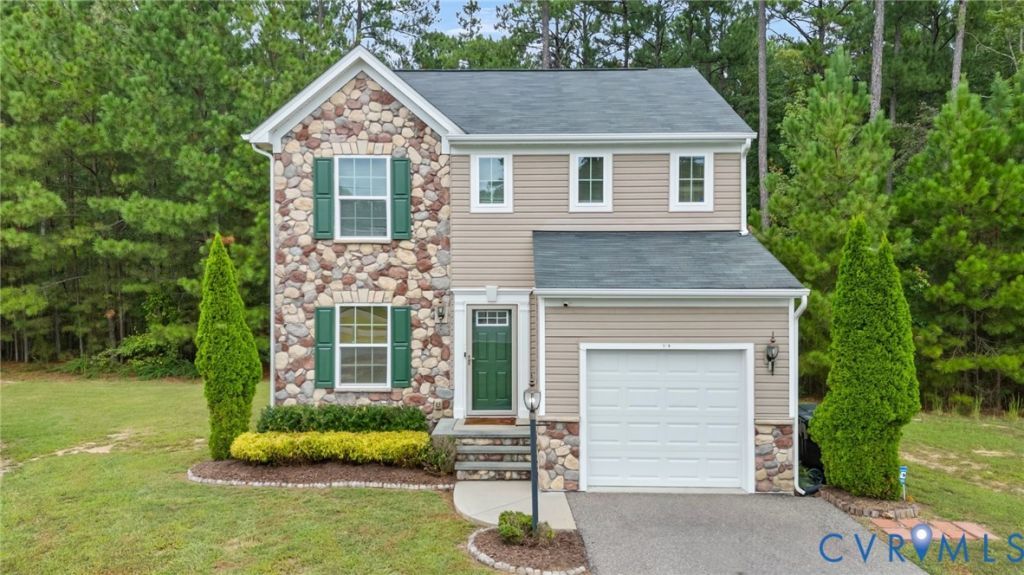
Welcome home to this beautifully updated 3-bedroom, 2.5-bath home tucked away on a quiet cul-de-sac. Fresh paint throughout, brand-new LVP flooring, and new carpet give the home a fresh, modern feel from the moment you walk in. The spacious floor plan features a large primary suite along with two generously sized secondary bedrooms, providing plenty of room for comfortable living and flexibility. The kitchen features granite countertops and ample workspace, making it both functional and inviting. Enjoy additional living space outdoors on the screened-in porch, perfect for relaxing. A one-car garage provides convenient parking and additional storage. With its desirable cul-de-sac location and numerous recent updates, this home is move-in ready and waiting for its next owner!
Property Features
Property Type: Residential - Single Family
Cooling: Central Air
Garage: 1 car attached
Heating: Electric, Heat Pump
Home Style: Two Story
Lot Size: 0.24 Acres
Roof Type: Asphalt, Shingle
Stories: 2.0
Taxes: $2,454
Year Built: 2016
Feature Descriptions
Appliances: Dryer, Dishwasher, Electric Cooking, Ice Maker, Microwave, Refrigerator, Water Heater, Washer
Community Features: Common Grounds/Area, Home Owners Association
Days on Site: 19
Door Features: Storm Door(s)
Exterior: Drywall, Frame, Vinyl Siding
Exterior: SprinklerIrrigation, Lighting, Porch, Paved Driveway
Floor Features: Partially Carpeted, Vinyl
HOA Fee: 285/ Annually
Interior: Ceiling Fan(s), Dining Area, Eat-in Kitchen, Granite Counters, Kitchen Island, Bath in Primary Bedroom, Pantry, Walk-In Closet(s)
Laundry: Washer Hookup, Dryer Hookup
Lot: Cul-De-Sac
Parcel#: 768-68-18-76-700-000
Parking: Attached, Driveway, Garage, Off Street, Paved
Patio/Porch: Rear Porch, Porch
Security: Smoke Detector(s)
Sewer: Public Sewer
Water: Public
Window: Screens
Local Schools
High School: Meadowbrook
Middle School: Manchester
Elementary School: Hening
Listed By / Shown By
Listed By
Agency Name: BHHS PenFed Realty
Agency Contact: Shannon.Hertz@penfedrealty.com
Shown By
Agent Name: Mark Johnson
Agent Phone: (804) 577-3388
Agency Title: Napier Realtors ERA

Estimate Your Payment
Estimated Payment
$ 1,085.53 per month $778.95 Principal & Interest $204.50 Property Tax $102.08 Homeowner's Insurance