


Mark Johnson
Call: (804) 577-3388
BEDS3
BATHS2 full 1 partial
SQUARE FEET1,518
MLS#2607359
STATUSPending
PROPERTY TYPEResidential - Townhouse
SUBDIVISIONWatermark
Property Description
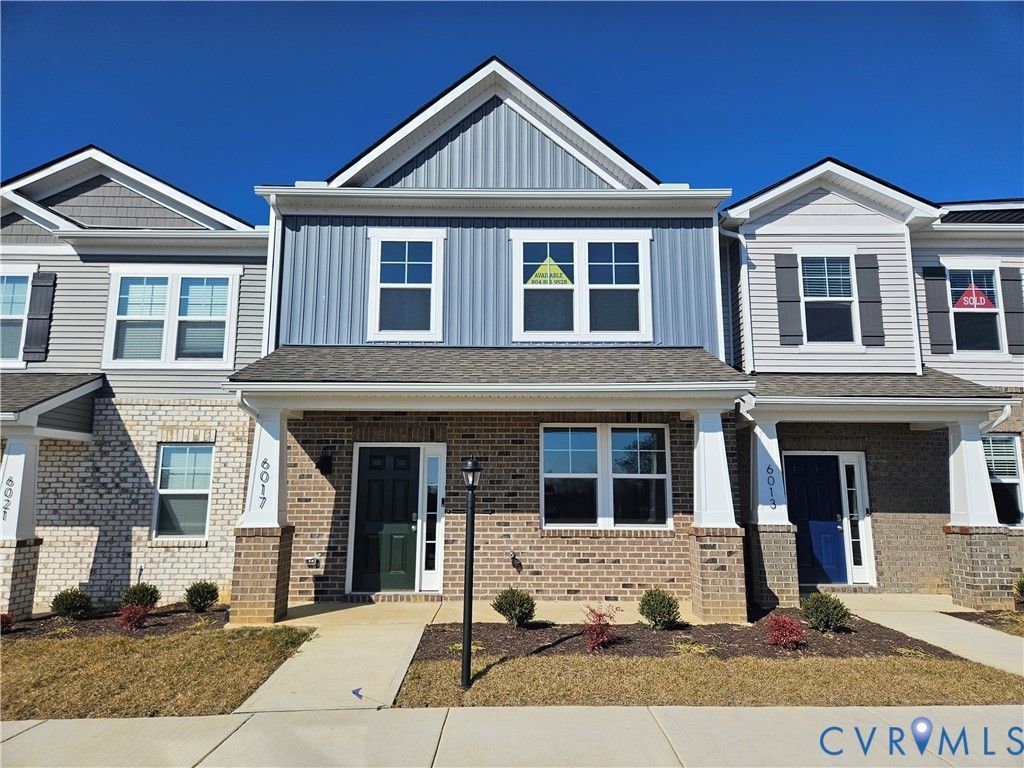
Welcome to the Madison in Watermark, where owning your dream home is simple! This bright and airy 1,518 sq. ft. townhouse offers the perfect blend of comfort and modern design, featuring 3 spacious bedrooms, 2.5 bathrooms, and a 1-car garage. The open-concept main level is ideal for everyday living and entertaining, with a seamless flow from the inviting living room to the dining area and a well-appointed kitchen complete with ample cabinetry, generous counter space, and a pantry for extra storage. A convenient powder room adds to the functionality of the first floor. Upstairs, the spacious primary suite provides a relaxing retreat with a large walk-in closet and a private ensuite bath featuring a double vanity, while two additional bedrooms and a full bath offer flexibility for family, guests, or a home office. Enjoy a truly easy homebuying experience with in-house lending options, exclusive incentives, competitive mortgage rates, and an exceptional sales team dedicated to guiding you every step of the way. Photos are from the builder's library; actual finishes and features may vary.
Property Features
Property Type: Residential - Townhouse
Cooling: Heat Pump
Garage: 1 car attached
Heating: Forced Air, Natural Gas
Home Style: Two Story
Roof Type: Shingle
Stories: 2.0
Taxes: $534
Year Built: 2026
Feature Descriptions
Appliances: Dishwasher, Gas Cooking, Disposal, Microwave, Stove, Tankless Water Heater
Community Features: Common Grounds/Area, Clubhouse, Home Owners Association, Pool, Street Lights
Days on Site: 206
Exterior: Brick Veneer, Drywall, Frame, Vinyl Siding
Fencing: None
Floor Features: Carpet, Vinyl
HOA Fee: 205/ Monthly
Interior: Dining Area, Double Vanity, Eat-in Kitchen, Granite Counters, High Ceilings, Bath in Primary Bedroom, Walk-In Closet(s)
Laundry: Washer Hookup, Dryer Hookup
Parcel#: 772677416500000
Parking: Attached, Garage, Garage Faces Rear, Garage Faces Side
Patio/Porch: Stoop
Pool Features: Pool, Community
Security: Smoke Detector(s)
Sewer: Public Sewer
Swimming Pool: Yes
Water: Public
Room Sizes
Bedroom 3: 10.1 x 11.3 Level - Second
Bedroom 2: 10.10 x 11.3 Level - Second
Primary Bedroom: 11.3 x 14.4 Level - Second
Living Room: 9.10 x 15.1 Level - First
Dining Room: 11.5 x 8.11 Level - First
Local Schools
High School: Bird
Middle School: Falling Creek
Elementary School: Hopkins
Listed By / Shown By
Listed By
Agency Name: D R Horton Realty of Virginia,
Shown By
Agent Name: Mark Johnson
Agent Phone: (804) 577-3388
Agency Title: Napier Realtors ERA

Estimate Your Payment
Estimated Payment
$ 950.68 per month $801.18 Principal & Interest $44.50 Property Tax $105.00 Homeowner's Insurance