


Mark Johnson
Call: (804) 577-3388
BEDS3
BATHS2 full
SQUARE FEET1,728
MLS#202601273
STATUSActive
PROPERTY TYPEResidential - Single Family
SUBDIVISIONCrany Creek
Property Description
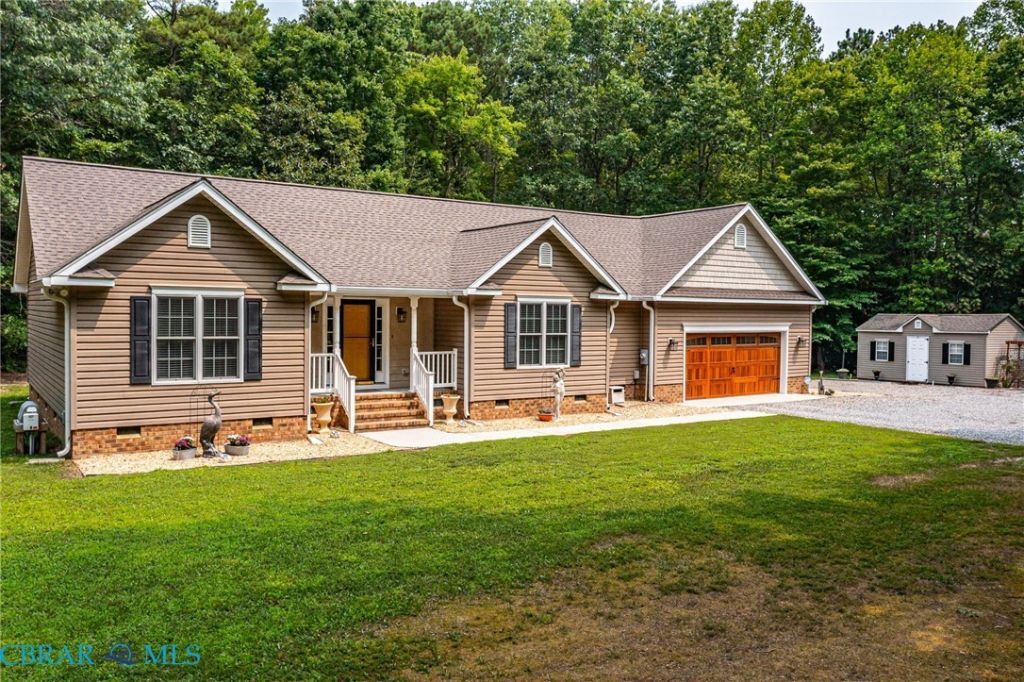
Nestled on a wooded 2-acre lot just 3 miles from Gloucester amenities, this well-maintained home offers the nice blend of privacy and accessibility. Set back behind a fringe of mature trees, the property feels like a peaceful retreat with minimal lawn maintenance and plenty of natural beauty. The conveying backyard Gazebo is an entertainers delight, complete with smokers and grilling accessories that convey. The finished 2-car garage is a great workspace featuring a workbench, utility sink for messy projects, and an insulated Apple garage door. Inside, the updated kitchen showcases granite countertops, tile backsplash, pull-out shelving, pantry, and a spacious center island with seating for two. The open layout keeps the cook connected to the generous dining area and the adjoining living room, where a vaulted ceiling creates an airy, welcoming atmosphere. Just off the dining room, a deck provides another outdoor spot to relax and enjoy the serene backyard. Designed for one-level living, the home features a private primary suite, two additional bedrooms, and a full hall bath. Hardwood floors flow through the living room, kitchen, and dining area, while updated lighting enhances much of the home. Outside, youll find a spacious storage shed, charming walkways along rock gardens, and inviting nooks perfect for enjoying morning coffee. Low-maintenance vinyl siding and Carefree Gutter Guards with a transferable warranty add value and ease. With space to spread out and a tranquil setting just minutes from town, this delightful property is the best of both worlds.
Property Features
Property Type: Residential - Single Family
Basement: Crawl Space
Cooling: Central Air, Electric, Heat Pump
Garage: 1.5 car attached
Heating: Electric, Forced Air, Heat Pump
Home Style: Ranch
Lot Size: 2.02 Acres
Roof Type: Composition, Shingle
Stories: 1.0
Taxes: $1,912
Year Built: 2010
Amenities
Ceiling Fan(s)
Granite Counters
Kitchen Island
Main Level Primary
Pantry
Recessed Lighting
Walk-In Closet(s)
Deck
Porch
Storage
Shed
Unpaved Driveway
Feature Descriptions
Appliances: Electric Water Heater
Exterior: Drywall, Frame, Vinyl Siding
Fencing: None
Flooring: Wood
Laundry: Washer Hookup, Dryer Hookup
Parcel#: 024-113A
Parking: Attached, Driveway, Garage, Garage Door Opener, Unpaved
Parking Notes: Attached, Driveway, Garage, Garage Door Opener, Unpave
Patio/Porch: Rear Porch, Front Porch, Deck, Porch
Sewer: Engineered Septic
Water: Well
Local Schools
High School: Gloucester
Middle School: Gloucester
Elementary School: T. C. Walker
Listed By / Shown By
Listed By
Agency Name: IsaBell K. Horsley Real Estate
Agency Phone: 804-435-2644
Shown By
Agent Name: Mark Johnson
Agent Phone: (804) 577-3388
Agency Title: Napier Realtors ERA

Estimate Your Payment
Estimated Payment
$ 1,239.23 per month $954.77 Principal & Interest $159.33 Property Tax $125.13 Homeowner's Insurance