


Mark Johnson
Call: (804) 577-3388
BEDS4
BATHS2 full 1 partial
SQUARE FEET2,053
MLS#2625962
STATUSPending
PROPERTY TYPEResidential - Single Family
SUBDIVISIONRidge Point
Property Description
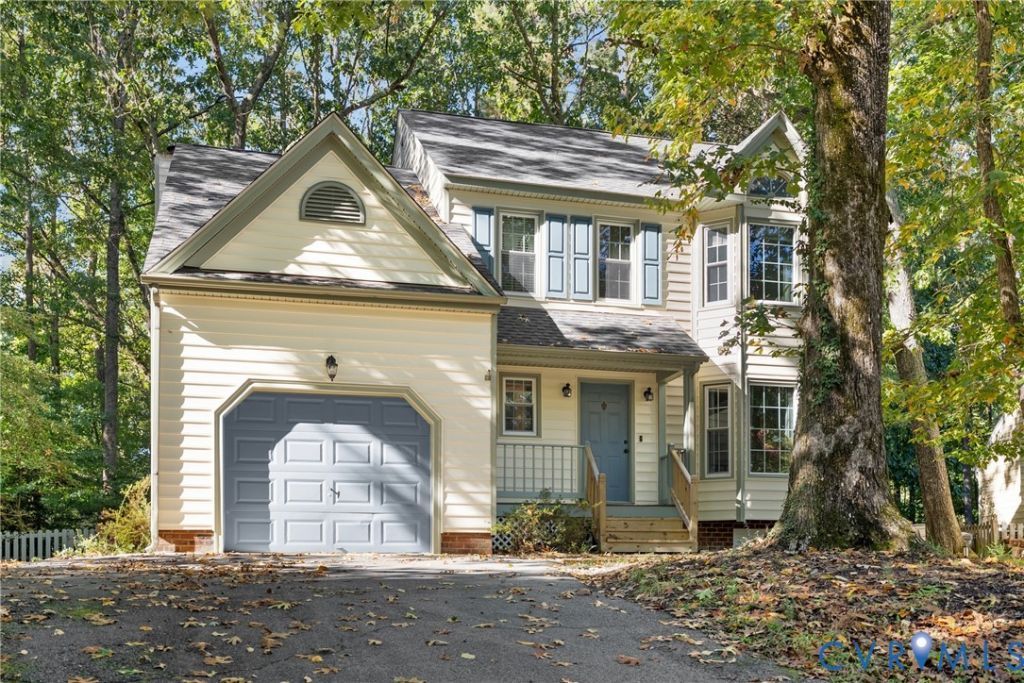
Welcome home to 5810 Ridge Point Rd, tucked away on a cul-de-sac in the sought-after Woodlake community. With 4 bedrooms, 2.5 baths and just over 2,050 square feet, this home offers the kind of comfortable, welcoming spaces that make it easy to settle right in. Step inside to a bright and spacious front living room, where hardwood floors and a beautiful bay window fill the space with natural light. Hardwood floors continue into the formal dining room, creating a warm setting for gatherings. The remodeled kitchen offers an updated space at the heart of the home and flows into a cozy family room featuring a vaulted ceiling, skylights and a wood-burning fireplace-the perfect place to unwind. From here, step outside to the wonderful screened porch and enjoy your day overlooking the backyard. Upstairs, you'll find all four bedrooms along with the convenience of second-floor laundry. The spacious primary suite offers its own beautifully renovated ensuite bath, while three additional bedrooms provide plenty of flexibility for family, guests or a home office. A walk-in attic adds valuable storage space, and the attached garage provides even more everyday convenience. Beyond the home, Woodlake offers a lifestyle all its own. Spend weekends exploring miles of wooded trails, cooling off at the community pools, enjoying playgrounds and recreational amenities, or taking in the scenery and activities along the Swift Creek Reservoir. With an established neighborhood feel, beautiful natural surroundings and so much to enjoy right outside your door.
Property Features
Property Type: Residential - Single Family
Basement: Crawl Space
Cooling: Electric
Fenced: Yes
Fireplaces: 1
Garage: 1 car attached
Heating: Floor Furnace, Natural Gas
Home Style: Two Story
Lot Size: 0.27 Acres
Roof Type: Composition
Stories: 2.0
Taxes: $3,599
Year Built: 1988
Feature Descriptions
Appliances: Dryer, Dishwasher, Exhaust Fan, Electric Cooking, Disposal, Gas Water Heater, Microwave, Refrigerator, Washer
Association Amenities: Landscaping, Management
Community Features: Boat Facilities, Common Grounds/Area, Community Pool, Deck/Porch, Dock, Fitness, Home Owners Association, Lake, Marina, Playground, Park, Pond, Pool, Street Lights, Trails/Paths
Days on Site: 6
Exterior: Brick, Drywall, Vinyl Siding
Exterior: Deck, Porch, Paved Driveway
Fencing: Back Yard, Fenced
Fireplace: Wood Burning
Floor Features: Partially Carpeted, Vinyl, Wood
Formal Dining: Yes
HOA Fee: 125/ Monthly
Interior: Bay Window, Ceiling Fan(s), Cathedral Ceiling(s), Dining Area, Separate/Formal Dining Room, Double Vanity, Eat-in Kitchen, Granite Counters, Bath in Primary Bedroom, Pantry, Skylights, Walk-In Closet(s)
Lot: Cul-De-Sac
Parcel#: 720-67-60-98-900-000
Parking: Attached, Driveway, Garage, Garage Door Opener, Paved, Storage
Patio/Porch: Front Porch, Deck, Porch
Pets Allowed: Yes
Pool Features: Pool, Community
Security: Smoke Detector(s)
Sewer: Public Sewer
Special View Info: Water
Water: Public
Window: Skylight(s)
Room Sizes
Laundry: 5.7 x 3.1 Level - Second
Bedroom 4: 11.5 x 10.6 Level - Second
Bedroom 3: 11.6 x 12.0 Level - Second
Bedroom 2: 13.3 x 11.3 Level - Second
Primary Bedroom: 17.9 x 16.9 Level - Second
Family Room: 16.2 x 13.3 Level - First
Kitchen: 11.6 x 10.10 Level - First
Dining Room: 11.11 x 11.5 Level - First
Living Room: 18.9 x 11.5 Level - First
Foyer: 11.8 x 11.6 Level - First
Local Schools
High School: Cosby
Middle School: Tomahawk Creek
Elementary School: Clover Hill
Listed By / Shown By
Listed By
Agency Name: Real Broker LLC
Agency Contact: membership@therealbrokerage.com
Shown By
Agent Name: Mark Johnson
Agent Phone: (804) 577-3388
Agency Title: Napier Realtors ERA

Estimate Your Payment
Estimated Payment
$ 1,256.47 per month $845.72 Principal & Interest $299.92 Property Tax $110.83 Homeowner's Insurance