


Mark Johnson
Call: (804) 577-3388
BEDS3
BATHS2 full
SQUARE FEET1,482
MLS#2618799
STATUSActive
PROPERTY TYPEResidential - Single Family
SUBDIVISIONSutherland
Property Description
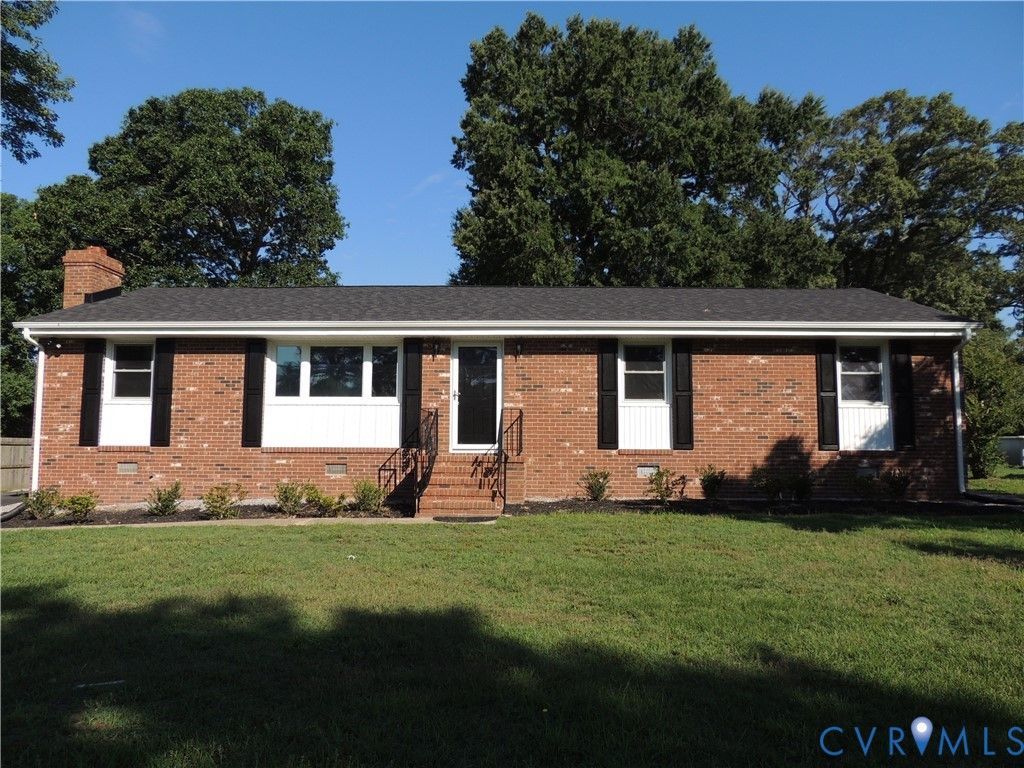
Beautiful..Completely remodeled home. Move in ready! Additional 1 acre lot adjacent to this property included, tax map #19/2/E/1. Potential for commercial. See attached survey. The home is like buying brand new but the quality of the 1970's. All Brick 3 bedroom 2 full bath rancher with 2 out building. It has New sheetrock, paint and flooring. The flooring is scrath resistant and 100% water proof with a life time warranty. Kitchen featuring white shaker-style cabinetry with dark hardware, granite countertops, stainless steel refrigerator, dishwasher and microwave. New bathroom tubs, sinks, comodes, and faucets. All new interior doors. New lighting. New Trane heatpump and shingles on the roof. Detached garage, metal carport and barn on additional 1 acre parcel. Paved driveway and new landscaping. Must see! Fireplace, Chimneys, Flues, Shed/outbuildings, convey "AS-IS".
Property Features
Property Type: Residential - Single Family
Basement: Crawl Space
Cooling: Central Air
Fireplaces: 1
Garage: 2
Heating: Electric, Heat Pump
Home Style: A-Frame, Ranch
Lot Size: 0.47 Acres
Roof Type: Composition
Stories: 1.0
Taxes: $1,780
Year Built: 1972
Feature Descriptions
Appliances: Dishwasher, Exhaust Fan, Electric Cooking, Electric Water Heater, Microwave, Refrigerator, Smooth Cooktop, Self Cleaning Oven, Stove
Community Features: Sidewalks
Days on Site: 97
Door Features: Insulated Doors, Storm Door(s)
Exterior: Brick, Drywall
Exterior: Lighting, Out Building(s), Paved Driveway
Fencing: None
Fireplace: Masonry, Wood Burning
Floor Features: Laminate
Interior: Bedroom on Main Level, Ceiling Fan(s), Granite Counters
Lot: Landscaped, Level
Lot Dimensions: 100x205x100x208
Outbuilding(s): Yes
Parcel#: 10235
Parking: Driveway, Detached, Garage, Off Street, Paved
Security: Smoke Detector(s)
Sewer: Septic Tank
Topography: Level
Water: Well
Window: Screens, Thermal Windows
Room Sizes
Bedroom 2: 13.8 x 12.5 Level - First
Primary Bedroom: 13.8 x 11.5 Level - First
Kitchen: 22.10 x 11.5 Level - First
Living Room: 29.5 x 16.5 Level - First
Local Schools
High School: Dinwiddie
Middle School: Dinwiddie
Elementary School: Sutherland
Listed By / Shown By
Listed By
Agency Name: Landmark Realty
Shown By
Agent Name: Mark Johnson
Agent Phone: (804) 577-3388
Agency Title: Napier Realtors ERA

Estimate Your Payment
Estimated Payment
$ 1,154.97 per month $890.00 Principal & Interest $148.33 Property Tax $116.64 Homeowner's Insurance