


Mark Johnson
Call: (804) 577-3388
BEDS5
BATHS3 full 1 partial
SQUARE FEET3,066
MLS#2619701
STATUSActive
PROPERTY TYPEResidential - Single Family
SUBDIVISIONPrince George
Property Description
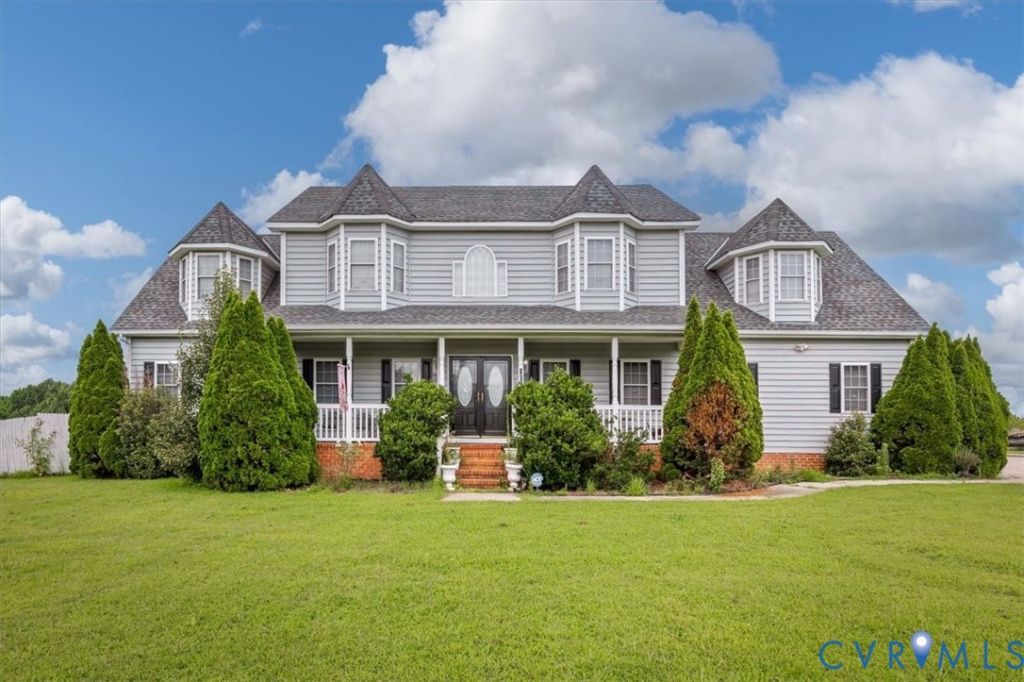
Welcome to 5791 Rosemarie's Way, a charming Victorian-style home offering 2,953 square feet of living space on a beautifully landscaped lot in Disputanta, VA. This spacious home features five bedrooms, 3.5 bathrooms, and a floor plan designed for comfortable living. The main level includes a living room, formal dining room, spacious kitchen, den, half bath, and a first-floor primary suite. A two-sided fireplace connects the living room and den, adding warmth and character to both spaces. Upstairs, you'll find a second primary suite and additional generously sized bedrooms, providing plenty of space for family, guests, or a home office. Recent improvements include heat pumps and ductwork (2020), kitchen and den flooring (2020), and replacement windows (approximately 2019). Enjoy the rear deck overlooking an expansive, large backyard with beautiful open space, perfect for relaxing or entertaining. Offering classic Victorian charm, generous living space, and several major updates, this home is ready for its next owner. Property is being sold AS-IS, presenting a great opportunity to add your own personal touches. Schedule your private showing today!
Property Features
Property Type: Residential - Single Family
Cooling: Central Air
Garage: 4 car attached
Heating: Electric, Heat Pump, Propane
Home Style: Victorian
Lot Size: 4.12 Acres
Roof Type: Composition, Shingle
Stories: 2.0
Taxes: $3,951
Year Built: 2005
Feature Descriptions
Appliances: Dryer, Dishwasher, Gas Cooking, Microwave, Refrigerator, Stove, Water Heater, Washer
Door Features: Storm Door(s)
Exterior: Brick, Drywall, Vinyl Siding, Wood Siding
Exterior: Deck, Porch, Storage, Shed, Paved Driveway
Fencing: Back Yard
Fireplace: Gas
Floor Features: Carpet, Laminate, Wood
Formal Dining: Yes
Interior: Bedroom on Main Level, Separate/Formal Dining Room, Eat-in Kitchen, Fireplace, Granite Counters, Soaking Tub, Walk-In Closet(s)
Laundry: Washer Hookup, Dryer Hookup
Lot: Level
Lot Dimensions: 4.120AC
Other Equipment: Generator
Parcel#: 440-11-00-001-0
Parking: Attached, Driveway, Detached, Garage, Paved
Patio/Porch: Front Porch, Deck, Porch
Security: Security System, Smoke Detector(s)
Security: yes
Sewer: Septic Tank
Topography: Level
Water: Well
Window: Storm Window(s)
Local Schools
High School: Prince George
Middle School: Moore
Elementary School: South
Listed By / Shown By
Listed By
Agency Name: Century 21 Realty @ Home
Shown By
Agent Name: Mark Johnson
Agent Phone: (804) 577-3388
Agency Title: Napier Realtors ERA

Estimate Your Payment
Estimated Payment
$ 1,691.07 per month $1,204.03 Principal & Interest $329.25 Property Tax $157.79 Homeowner's Insurance