


Mark Johnson
Call: (804) 577-3388
BEDS4
BATHS3 full
SQUARE FEET2,443
MLS#2627663
STATUSActive
PROPERTY TYPEResidential - Single Family
SUBDIVISIONAmburn
Property Description
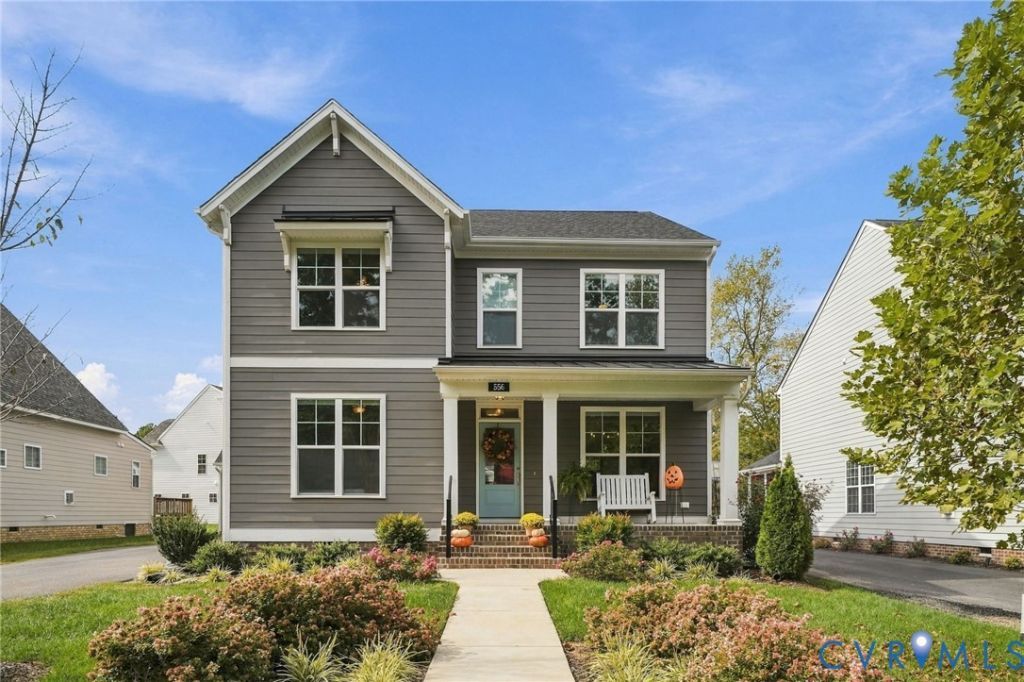
Small-Town Charm Meets Modern Day Living in the Center of the Universe! Welcome to 556 N. James Street, where charming Ashland living meets the comfort and convenience of a beautiful, nearly new home! Built in 2024 by Main Street Homes, this Craftsman-Style beauty offers 4 bedrooms, 3 full baths, and over 2400 square feet of thoughtfully designed living space in the Amburn community! Step inside and you will find an inviting, open layout that's perfect for everything from quiet nights at home to hosting your favorite people! The spacious great room features a cozy gas fireplace, while the gorgeous kitchen is ready for everything from morning coffee to your next dinner party! With granite countertops, stainless steel appliances, gas cooking, a large island, and plenty of prep space, this kitchen is sure to impress! Need a bedroom on the first floor? You've got it! Upstairs, the spacious primary suite offers a beautiful shower, soaking tub and walk in closet! Two additional bedrooms with walk-in closets, full bath, convenient laundry and plenty of storage in the walk-up attic round out the upstairs! And let's talk about those porches! Enjoy your morning coffee on the welcoming front porch or kick back on the screened in back porch without worrying about the bugs! A detached two-car garage adds even more convenience! But the fun doesn't stop at your front door! You're in the heart of Ashland, affectionately known as the Center of the Universe, with its charming downtown, local restaurants, shops, and small-town atmosphere! Nearly new, beautifully designed, and full of charm-this one checks all the boxes including yard maintenance! Come see why life is just a little sweeter in Ashland!
Property Features
Property Type: Residential - Single Family
Basement: Crawl Space
Cooling: Central Air, Electric, Zoned
Fireplaces: 1
Garage: 2
Heating: Electric, Heat Pump, Zoned
Home Style: Craftsman, Two Story
Lot Size: 0.18 Acres
Roof Type: Composition, Metal, Shingle
Stories: 2.0
Taxes: $4,462
Year Built: 2024
Feature Descriptions
Appliances: Dryer, Dishwasher, Gas Cooking, Disposal, Gas Water Heater, Ice Maker, Microwave, Oven, Refrigerator, Washer
Association Amenities: Landscaping
Community Features: Home Owners Association, Curbs, Gutter(s)
Exterior: Drywall, Frame, HardiPlank Type
Exterior: Deck, Irrigation Sprinklers, Porch, Paved Driveway
Fencing: None
Fireplace: Gas, Insert
Floor Features: Partially Carpeted, Wood
HOA Fee: 150/ Monthly
Interior: Bedroom on Main Level, Ceiling Fan(s), Dining Area, Double Vanity, Fireplace, Granite Counters, Garden Tub/Roman Tub, High Ceilings, High Speed Internet, Kitchen Island, Bath in Primary Bedroom, Pantry, Recessed Lighting, Wired for Data, Walk-In Closet(s)
Laundry: Washer Hookup, Dryer Hookup
Lot: Landscaped, Level
Parcel#: 7870-65-8429
Parking: Direct Access, Driveway, Detached, Garage, Garage Door Opener, Off Street, Oversized, Paved
Patio/Porch: Rear Porch, Screened, Deck, Porch
Security: Smoke Detector(s)
Sewer: Public Sewer
Topography: Level
Water: Public
Window: Screens
Room Sizes
Bedroom 4: 13.4 x 13.10 Level - Second
Bedroom 3: 11.9 x 15.4 Level - Second
Primary Bedroom: 17.8 x 16.5 Level - Second
Laundry: 5.11 x 8.11 Level - Second
Bedroom 2: 13.1 x 13.9 Level - First
Office: 11.4 x 11.5 Level - First
Foyer: 6.0 x 14.4 Level - First
Dining Room: 11.4 x 15.5 Level - First
Kitchen: 11.4 x 14.6 Level - First
Living Room: 20.7 x 16.1 Level - First
Local Schools
High School: Patrick Henry
Middle School: Liberty
Elementary School: Ashland
Listed By / Shown By
Listed By
Agency Name: ERA Woody Hogg & Assoc
Shown By
Agent Name: Mark Johnson
Agent Phone: (804) 577-3388
Agency Title: Napier Realtors ERA

Estimate Your Payment
Estimated Payment
$ 1,970.28 per month $1,413.23 Principal & Interest $371.83 Property Tax $185.21 Homeowner's Insurance