


Mark Johnson
Call: (804) 577-3388
BEDS3
BATHS2 full 1 partial
SQUARE FEET1,894
MLS#202601653
STATUSActive
PROPERTY TYPEResidential - Single Family
SUBDIVISIONNorth End Estates
Property Description
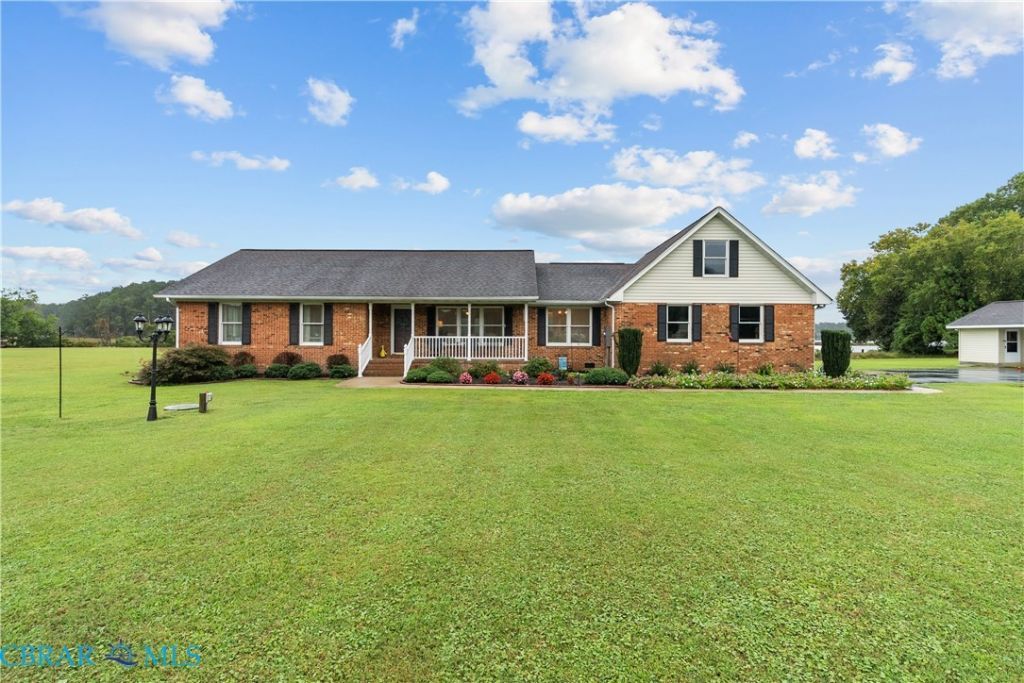
Waterfront tranquility meets renovated luxury in this expansive North River rancher. Nestled on 2.28 manicured acres, the property features over 445 feet of pristine shoreline with an earth ramp for effortless boat launching into the peaceful waters. A maintenance-free front porch opens to a bright foyer and a flowing layout with luxury vinyl tile throughout. The formal living and dining rooms offer seamless sightlines into a stunning kitchen with white raised-panel cabinets, quartz countertops, and stainless steel appliances. For casual gatherings, a cozy den provides an inviting space to entertain. Unwind in the private sunroom, where panoramic river views take center stage, or step onto the large back deck to enjoy the scenic setting. The main level includes three bedrooms, highlighted by a generous primary suite with a walk-in closet and an updated ensuite. An extra-large garage with walk-up storage, plus a carport and shed, offer ample boat or car storage
Property Features
Property Type: Residential - Single Family
Basement: Crawl Space
Cooling: Electric
Fenced: Yes
Garage: 1.5 car attached
Heating: Electric, Heat Pump
Home Style: Ranch
Lot Size: 2.28 Acres
Roof Type: Asphalt
Stories: 1.0
Taxes: $3,068
Year Built: 1988
Amenities
Bedroom on Main Level
Ceiling Fan(s)
Dining Area
Separate/Formal Dining Room
En Suite Bathroom
French Door(s)/Atrium Door(s)
Full Bath on Main Level
Granite Counters
Kitchen Island
Bath in Primary Bedroom
Main Level Primary
Pantry
Recessed Lighting
Walk-In Closet(s)
Window Treatments
Deck
Porch
Storage
Shed
Paved Driveway
Feature Descriptions
Appliances: Dishwasher, Exhaust Fan, Electric Cooking, Electric Water Heater, Microwave, Refrigerator, Stove, Water Softener, Water Heater
Body of Water: North River
Days on Site: 21
Door Features: French Doors, Insulated Doors, Storm Door(s)
Exterior: Brick, Drywall, Wood Siding
Fencing: Fenced, Partial, Vinyl
Flooring: Laminate, Linoleum
Formal Dining: Yes
Laundry: Washer Hookup, Dryer Hookup
Lot: Cleared, Dead End, Waterfront
Parcel#: 18-A-1K
Parking: Attached, Covered, Carport, Driveway, Garage, Oversized, Paved, Storage
Parking Notes: Attached, Covered, Carport, Driveway, Garage, Oversized
Patio/Porch: Front Porch, Deck, Porch
Security: Smoke Detector(s)
Sewer: Septic Tank
Water: Well
Water Features: Navigable Water, River Front, Waterfront
Window: Thermal Windows, Window Treatments
Local Schools
High School: Mathews
Middle School: Thomas Hunter
Elementary School: Mathews
Listed By / Shown By
Listed By
Agency Name: Garrett Realty Partners
Agency Phone: 757-534-7500
Shown By
Agent Name: Mark Johnson
Agent Phone: (804) 577-3388
Agency Title: Napier Realtors ERA

Estimate Your Payment
Estimated Payment
$ 1,954.80 per month $1,502.26 Principal & Interest $255.67 Property Tax $196.88 Homeowner's Insurance