


Mark Johnson
Call: (804) 577-3388
BEDS6
BATHS5 full
SQUARE FEET4,332
MLS#2627569
STATUSActive
PROPERTY TYPEResidential - Single Family
SUBDIVISIONBenson at Grey Oaks
Property Description
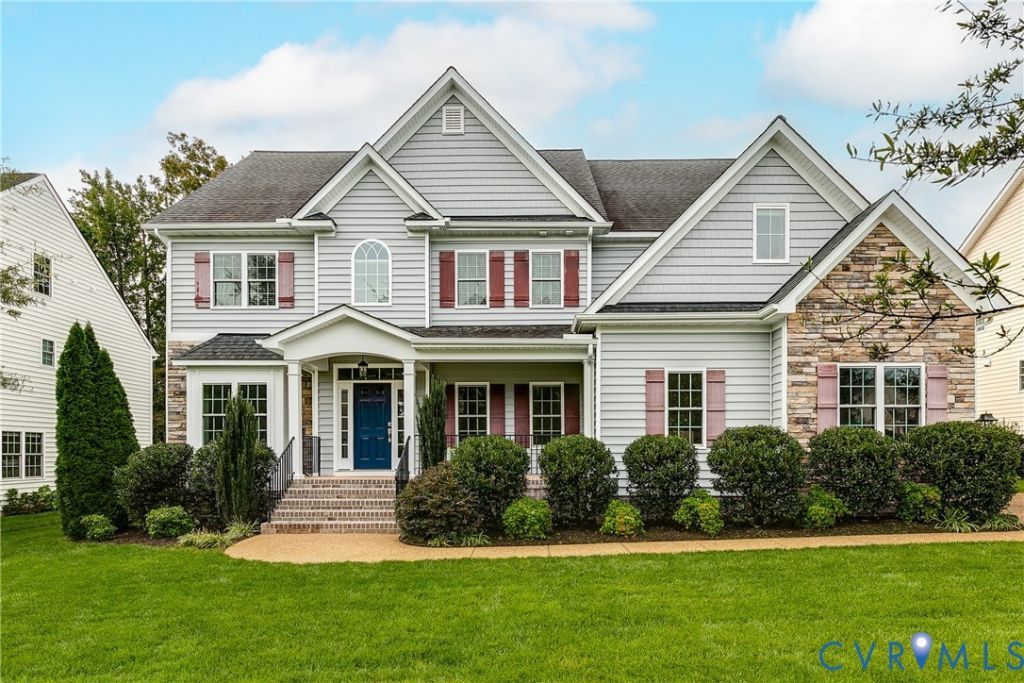
Welcome to 5340 Heather Brook Lane in sought-after Grey Oaks! This beautifully maintained original-owner home, built in 2017 by Bradford Custom Homes, offers timeless craftsmanship, a thoughtful floor plan, and wonderful updates-including a brand-new covered back porch and outdoor kitchen. From the inviting front porch, step into a welcoming foyer. Just off the foyer, a private office/living room features elegant glass doors, while the formal dining room showcases beautiful chair rail molding. An arched doorway leads to a spacious first-floor bedroom with a full bathroom, offering the perfect space for guests or one-level living. The heart of the home is the expansive family room, which opens seamlessly to the kitchen and features a gas fireplace and another charming arched doorway connecting to the dining room. The kitchen boasts a large island, granite countertops, white cabinetry, stainless-steel appliances, and a huge pantry. A bright and sunny eat-in area provides comfortable seating for eight, in addition to the island seating. Outside to enjoy the newly added covered back porch and stone patio, complete with an outdoor kitchen-an exceptional setting for entertaining and relaxing. Upstairs, a spacious loft/playroom provides flexible living space and includes a convenient back staircase leading directly to the kitchen. The laundry room adds to the functionality of the second level. Four bedrooms are located upstairs, including a guest suite with a private ensuite bath, two additional bedrooms connected by a Jack-and-Jill bathroom, and the luxurious primary suite. The spacious primary bedroom offers a large ensuite bath with a soaking tub and an expansive walk-in closet. The third floor is an entertainer's dream, featuring a wet bar, dedicated pool table room, full bathroom, and a sixth bedroom/media room. All of this in a wonderful neighborhood with top-rated schools, just minutes from the shopping, dining, and everyday conveniences of Short Pump.
Property Features
Property Type: Residential - Single Family
Basement: Crawl Space
Cooling: Central Air, Heat Pump, Zoned
Fireplaces: 1
Garage: 2.5 car attached
Heating: Forced Air, Heat Pump, Natural Gas, Zoned
Home Style: Contemporary, Two Story
Lot Size: 0.32 Acres
Stories: 2.0
Taxes: $8,169
Year Built: 2017
Feature Descriptions
Appliances: Gas Water Heater, Tankless Water Heater
Community Features: Common Grounds/Area, Home Owners Association, Pool
Days on Site: 4
Exterior: Drywall, Frame, Stone, Vinyl Siding
Exterior: Deck, IrrigationSprinklers, Porch, Paved Driveway
Fencing: None
Fireplace: Gas
Floor Features: Partially Carpeted, Vinyl, Wood
Formal Dining: Yes
HOA Fee: 750/ Annually
Interior: Bedroom on Main Level, Breakfast Area, Dining Area, Separate/Formal Dining Room, Double Vanity, Eat-in Kitchen, En Suite Bathroom, Full Bath on Main Level, Granite Counters, High Ceilings
Parcel#: 740-775-7607
Parking: Attached, Direct Access, Driveway, Garage, Garage Door Opener, Oversized, Paved
Patio/Porch: Rear Porch, Patio, Deck, Porch
Pool Features: Pool, Community
Sewer: Public Sewer
Swimming Pool: Yes
Water: Public
Window: Thermal Windows
Local Schools
High School: Deep Run
Middle School: Short Pump
Elementary School: Kaechele Elementary
Listed By / Shown By
Listed By
Agency Name: Shaheen Ruth Martin & Fonville
Agency Contact: info@srmfre.com
Shown By
Agent Name: Mark Johnson
Agent Phone: (804) 577-3388
Agency Title: Napier Realtors ERA

Estimate Your Payment
Estimated Payment
$ 3,547.88 per month $2,534.92 Principal & Interest $680.75 Property Tax $332.21 Homeowner's Insurance