


Mark Johnson
Call: (804) 577-3388
BEDS4
BATHS2 full 1 partial
SQUARE FEET2,007
MLS#2626586
STATUSPending
PROPERTY TYPEResidential - Single Family
SUBDIVISIONMilbrooke
Property Description
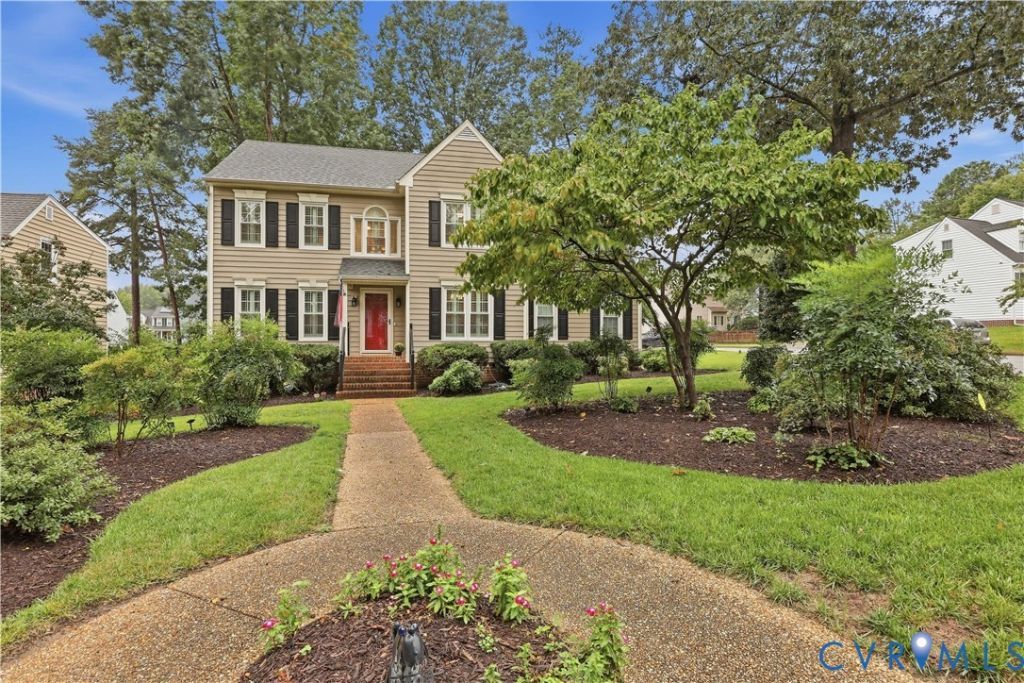
Welcome home to this beautifully updated 4-bedroom home featuring refinished hardwood floors throughout both the first and second levels, replacement windows, and upgraded bathrooms. The kitchen showcases upgraded appliances, cabinetry, and countertops, while plantation shutters add timeless style throughout the home. Step outside to your own private retreat with a large fenced yard, spacious deck, huge stamped-concrete patio, and pergola-creating a resort-like setting perfect for entertaining or relaxing. The garage is also equipped with a new Ghost Screen, allowing you to enjoy fresh air while keeping unwanted pests out-perfect for a comfortable workspace or hobby area. This home combines thoughtful updates, stylish finishes, and exceptional outdoor living!
Property Features
Property Type: Residential - Single Family
Basement: Crawl Space
Cooling: Central Air
Fenced: Yes
Fireplaces: 1
Garage: 1.5 car attached
Heating: Forced Air, Natural Gas
Home Style: Two Story
Lot Size: 0.24 Acres
Roof Type: Shingle
Stories: 2.0
Taxes: $4,317
Year Built: 1993
Feature Descriptions
Appliances: Dishwasher, Exhaust Fan, Electric Cooking, Disposal, Gas Water Heater, Microwave, Oven, Stove
Days on Site: 15
Door Features: French Doors, Insulated Doors
Exterior: Frame, Vinyl Siding
Exterior: Deck, Lighting, Storage, Shed, Paved Driveway
Fencing: Back Yard, Fenced
Fireplace: Gas, Vented, Insert
Floor Features: Ceramic Tile, Wood
Formal Dining: Yes
Interior: Ceiling Fan(s), Separate/Formal Dining Room, Double Vanity, Eat-in Kitchen, French Door(s)/Atrium Door(s), Fireplace, Granite Counters, Bath in Primary Bedroom, Pantry, Recessed Lighting, Walk-In Closet(s), Window Treatments
Laundry: Washer Hookup, Dryer Hookup
Lot: Cul-De-Sac, Landscaped, Level
Parcel#: 756-767-8131
Parking: Attached, Driveway, Garage, Garage Door Opener, Off Street, Paved, Garage Faces Rear, Two Spaces, Garage Faces Side
Patio/Porch: Front Porch, Patio, Deck
Security: Smoke Detector(s)
Sewer: Public Sewer
Water: Public
Window: Screens, Thermal Windows, Window Treatments
Local Schools
High School: Glen Allen
Middle School: Holman
Elementary School: Springfield Park
Listed By / Shown By
Listed By
Agency Name: Coldwell Banker Elite
Shown By
Agent Name: Mark Johnson
Agent Phone: (804) 577-3388
Agency Title: Napier Realtors ERA

Estimate Your Payment
Estimated Payment
$ 1,693.88 per month $1,179.55 Principal & Interest $359.75 Property Tax $154.58 Homeowner's Insurance