


Mark Johnson
Call: (804) 577-3388
BEDS3
BATHS3 full 2 partial
SQUARE FEET2,052
MLS#2614912
STATUSActive
PROPERTY TYPEResidential - Townhouse
SUBDIVISIONVillage Of Rocketts Landing
Property Description
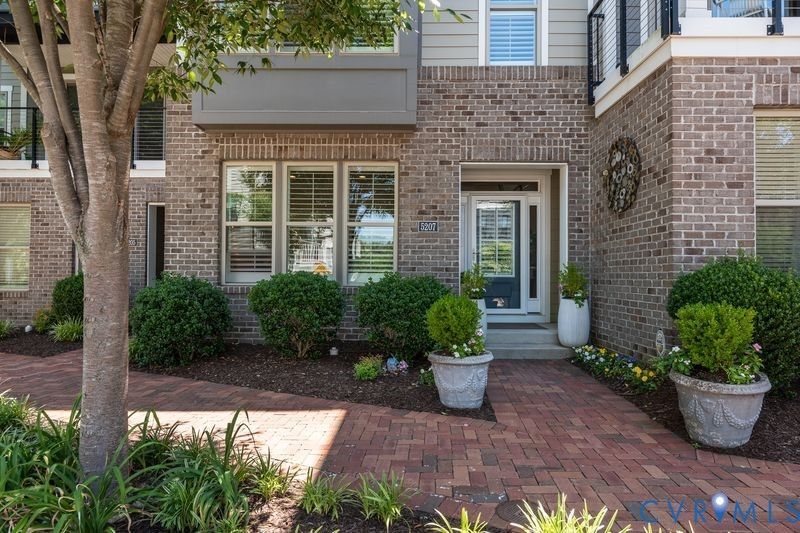
Welcome Home! Exceptional in design, condition and location, this beautifully upgraded Rocketts Landing townhome enjoys a rare setting with wide-open space in front and behind and no buildings directly facing the home-providing added privacy, natural light and an expansive feel. Meticulously maintained and truly move-in ready, the home features hardwood flooring throughout, plantation shutters, crown molding, recessed lighting, designer fixtures, upgraded wood doors and satin nickel hardware. The inviting family room is anchored by a dramatic stacked-stone fireplace with custom built-ins-perfect for crisp fall evenings and chilly nights ahead. The chef's kitchen features GE Café appliances, six-burner gas cooktop, Bosch refrigerator, quartz countertops, Greek marble herringbone backsplash, ceiling-height cabinetry, illuminated display cabinets, under-cabinet lighting and abundant storage. The oversized primary suite is a true retreat w/ a luxurious spa-inspired bath. A spacious guest bedroom with its own private full bath offers wonderful privacy for family and overnight guests. Enjoy outdoor living from your rooftop terrace, complete with custom-built bar, Sub-Zero beverage refrigerator and beautiful view, ideal for relaxing or entertaining. Additional features include central vacuum, security and radon detection systems, utility sink, extensive garage storage and fourth-floor storage with upgraded flooring and shelving. Rocketts Landing amenities include two riverfront pools, 24-hour fitness center, marina, Virginia Capital Trail access, dog park, waterfront dining and scenic riverfront trails. . If desired, he following convey kitchen refrigerator, rooftop Sub-Zero beverage refrigerator, washer, dryer, existing mounted TVs, front and rear exterior planters, A true turnkey luxury home where the upgrades have already been completed-simply move in and enjoy.
Property Features
Property Type: Residential - Townhouse
Cooling: Central Air, Zoned
Fireplaces: 1
Garage: 2 car attached
Heating: Forced Air, Natural Gas, Zoned
Home Style: Row House, Tri-Level
Lot Size: 0.03 Acres
Roof Type: Composition, Flat
Stories: 3.0
Taxes: $5,284
Year Built: 2018
Feature Descriptions
Appliances: Dryer, Dishwasher, Gas Cooking, Disposal, Gas Water Heater, Ice Maker, Microwave, Refrigerator, Range Hood, Stove, Tankless Water Heater, Washer
Association Amenities: Management
Body of Water: James River
Community Features: Common Grounds/Area, Dock, Fitness, Home Owners Association, Marina, Pool
Days on Site: 136
Exterior: Brick, Frame, HardiPlank Type, Wood Siding
Fencing: None
Fireplace: Gas, Stone
Floor Features: Ceramic Tile, Wood
HOA Fee: 177/ Monthly
Interior: Ceiling Fan(s), Dining Area, Double Vanity, Eat-in Kitchen, Fireplace, Granite Counters, High Ceilings, Kitchen Island, Bath in Primary Bedroom, Central Vacuum
Parcel#: 797-712-5510
Parking: Attached, Direct Access, Finished Garage, Garage, Garage Door Opener, Off Street
Pets Allowed: Yes
Pool Features: Pool, Community
Security: yes
Security: Security System, Smoke Detector(s)
Sewer: Public Sewer
Swimming Pool: Yes
Water: Public
Window: Thermal Windows
Room Sizes
Recreation: 14.3 x 6.3 Level - Fourth
Living Room: 17.6 x 15.5 Level - Second
Office: 11.10 x 9.4 Level - First
Bedroom 2: 13.9 x 10.9 Level - Third
Primary Bedroom: 19.0 x 14.0 Level - Third
Dining Room: 15.3 x 8.4 Level - Second
Kitchen: 15.3 x 15.3 Level - Second
Foyer: 8.9 x 7.4 Level - First
Local Schools
High School: Varina
Middle School: Rolfe
Elementary School: Mehfoud
Listed By / Shown By
Listed By
Agency Name: Shaheen Ruth Martin & Fonville
Agency Contact: info@srmfre.com
Shown By
Agent Name: Mark Johnson
Agent Phone: (804) 577-3388
Agency Title: Napier Realtors ERA

Estimate Your Payment
Estimated Payment
$ 1,912.91 per month $1,301.96 Principal & Interest $440.33 Property Tax $170.63 Homeowner's Insurance