


Mark Johnson
Call: (804) 577-3388
BEDS3
BATHS4 full
SQUARE FEET3,419
MLS#2624066
STATUSPending
PROPERTY TYPEResidential - Single Family
SUBDIVISIONGwynnfield
Property Description
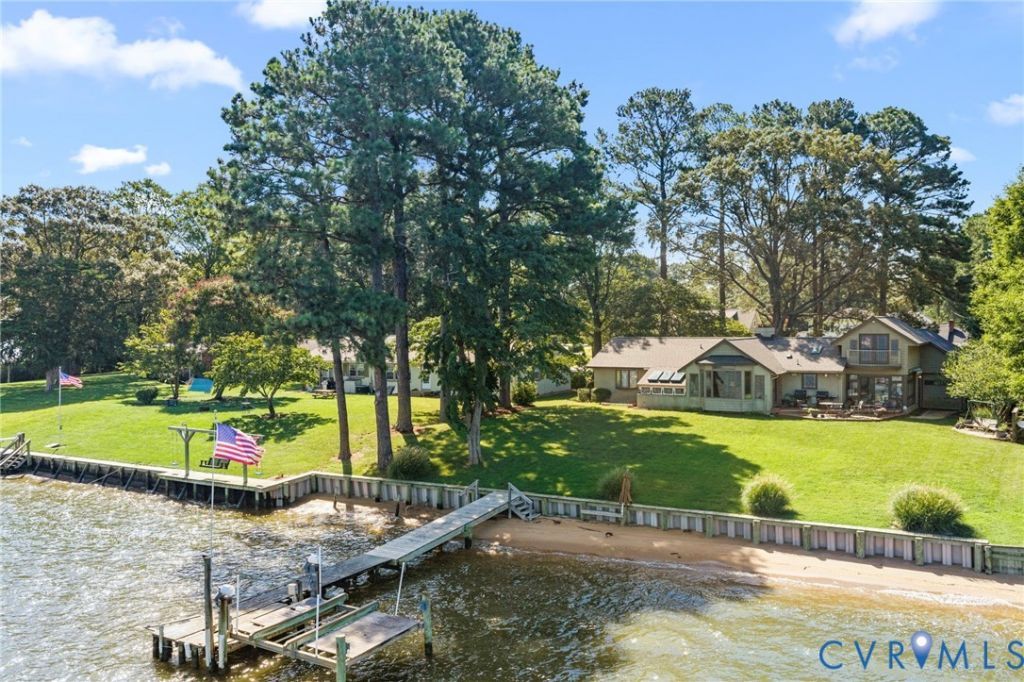
After two decades of providing beautiful sunsets, opportunities for waterskiing, tubing, wakeboarding, fishing, and sunset flotilla cocktail hours with friends and neighbors, making s'mores on the sandy beach, hosting holidays, birthday celebrations, family reunions, and more, this much-loved property is now available for purchase. Property features a spacious yard, serene and spectacular views of Rappahannock River sunsets, and a sandy beach. A well-kept lawn and professionally designed landscape with gardens full of iris and other perennials abound. Towering trees provide summer shade while framing sweeping panoramic river views year-round. Built in 1969 and updated in 1992, as per Essex County, with other updates by the current owner in 2005, including a two-story addition on the kitchen side of the house, which features a paneled upper-level loft, accessible by an interior staircase. This space is ideally suited for use as a home office, man-cave or guest room, complete with a wet bar! New asphalt architectural shingle roof in 2026. Interior paint in 2026. Gorgeous hardwood floors throughout! The spacious great room / living room features breathtaking river views and a brick fireplace that utilizes gas logs. Just down the hall are three bedrooms, one of which is a primary bedroom with bath. Full, mostly finished basement features freshly painted walls and carpeted living areas, a full bath with a shower, and walk-up access to the waterfront side of the house, interior access by a central stair and garage access. New bulkhead in 2023.
Property Features
Property Type: Residential - Single Family
Basement: Yes
Basement: Full, Interior Entry, Walk-Out Access
Cooling: Central Air, Heat Pump
Fireplaces: 1
Garage: 2 car attached
Heating: Electric, Forced Air, Heat Pump, Oil
Home Style: Ranch, Two Story
Lot Size: 0.45 Acres
Roof Type: Asphalt
Stories: 2.0
Taxes: $2,963
Year Built: 1969
Feature Descriptions
Appliances: Dryer, Dishwasher, Electric Water Heater, Gas Cooking, Microwave, Oven, Refrigerator, Range Hood, Washer
Body of Water: Rappahannock
Community Features: Beach, Boat Facilities, Dock, Bulkhead
Days on Site: 21
Disability Features:: Accessible Full Bath, Accessible Bedroom, Accessible Kitchen
Door Features: Sliding Doors
Exterior: Brick, Drywall, Frame, Vinyl Siding
Exterior: Boat Lift, Deck, Dock, Paved Driveway
Fencing: None
Fireplace: Gas, Masonry
Floor Features: Ceramic Tile, Partially Carpeted, Wood
Interior: Bookcases, Built-in Features, Bedroom on Main Level, Bay Window, Tray Ceiling(s), Ceiling Fan(s), Fireplace, Granite Counters, Kitchen Island, Bath in Primary Bedroom, Pantry, Skylights
Lot: Beach Front, Landscaped, Level
Parcel#: 26C-1-A-26
Parking: Attached, Direct Access, Driveway, Garage, Garage Door Opener, Off Street, Paved, Unfinished Garage
Patio/Porch: Stoop, Deck
Security: Smoke Detector(s)
Sewer: Septic Tank
Water: Community/Coop, Public, Shared Well
Water Features: Navigable Water, River Front, Water Access, Bulkhead, Boat Ramp/Lift Access, Waterfront
Window: Skylight(s)
Local Schools
High School: Essex
Middle School: Essex
Elementary School: Tappahannock
Listed By / Shown By
Listed By
Agency Name: Shaheen Ruth Martin & Fonville
Shown By
Agent Name: Mark Johnson
Agent Phone: (804) 577-3388
Agency Title: Napier Realtors ERA

Estimate Your Payment
Estimated Payment
$ 2,222.94 per month $1,747.07 Principal & Interest $246.92 Property Tax $228.96 Homeowner's Insurance