


Mark Johnson
Call: (804) 577-3388
BEDS3
BATHS2 full
SQUARE FEET1,538
MLS#2617793
STATUSPending
PROPERTY TYPEResidential - Single Family
SUBDIVISIONSunnybrook
Property Description
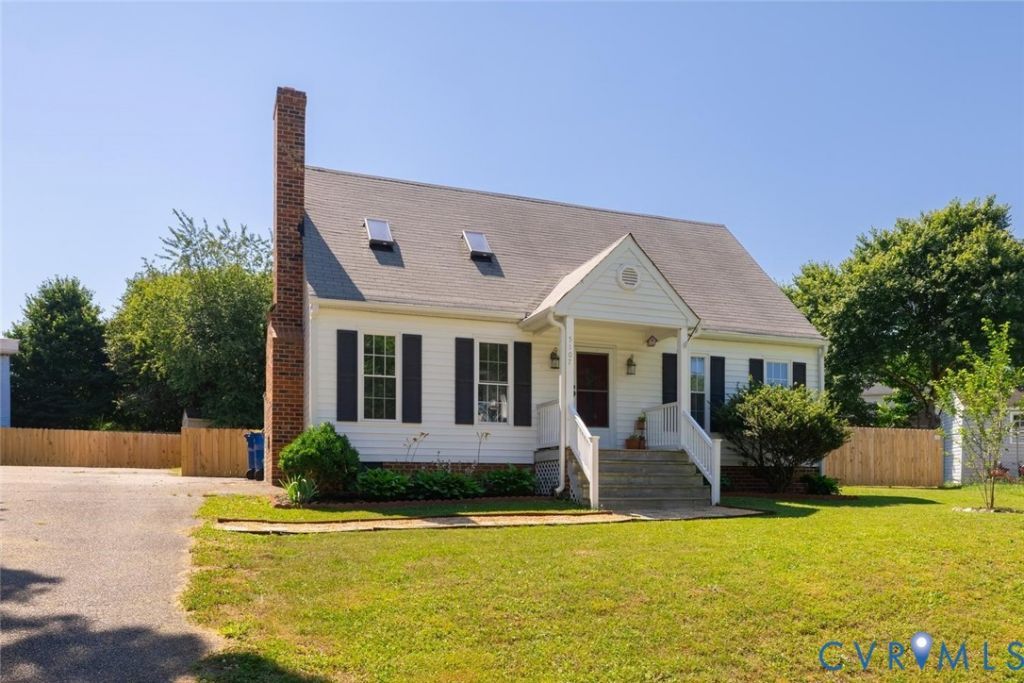
Welcome home to this charming Cape Cod-style home, where thoughtful updates and comfortable living spaces come together beautifully. Step inside to the inviting living room, which flows into the renovated kitchen featuring granite countertops, a farmhouse sink, updated lower cabinets, and a new dishwasher. The first floor also offers a full bathroom, convenient laundry area, and two spacious bedrooms, providing flexible living options. Upstairs, you'll find a generous loft that is perfect for a home office, playroom, or additional living space, along with a spacious primary suite complete with an en-suite bathroom, and ample closet space. Outside, enjoy a large fenced backyard with a patio, creating the perfect setting for entertaining, relaxing, or letting pets and children play. This home has been meticulously maintained with numerous recent improvements. In 2022, updates included a crawl space moisture barrier, new carpet, new gutters, luxury vinyl plank flooring throughout most of the main level, new lower kitchen cabinets, a new dining room ceiling fan, new dishwasher, new washer and dryer, an expanded upstairs shower, and a new vanity in the primary bathroom. Additional improvements include a new front walkway, decorative border around the HVAC unit, and upgraded HVAC intake system in 2024. In 2025, the backyard was fully fenced and the shed received a new floor, adding even more value and functionality. With its blend of classic Cape Cod charm, modern updates, and move-in-ready condition, this home is ready for its next owners to enjoy.
Property Features
Property Type: Residential - Single Family
Basement: Crawl Space
Cooling: Central Air, Electric
Fenced: Yes
Fireplaces: 1
Heating: Electric
Home Style: Cape Cod, Two Story
Lot Size: 0.28 Acres
Roof Type: Composition, Shingle
Stories: 1.0
Taxes: $2,871
Year Built: 1987
Feature Descriptions
Appliances: Dishwasher, Electric Cooking, Electric Water Heater, Microwave
Days on Site: 5
Exterior: Storage, Shed, Paved Driveway
Exterior: Drywall, Frame, Vinyl Siding
Fencing: Back Yard, Fenced
Fireplace: Wood Burning
Floor Features: Partially Carpeted, Vinyl
Interior: Bedroom on Main Level, Breakfast Area, Eat-in Kitchen, Fireplace, Granite Counters, High Ceilings
Lot: Cul-De-Sac
Parcel#: 745-67-80-14-000-000
Parking: Driveway, Paved
Patio/Porch: Rear Porch, Patio
Sewer: Public Sewer
Water: Public
Local Schools
High School: Manchester
Middle School: Bailey Bridge
Elementary School: Crenshaw
Listed By / Shown By
Listed By
Agency Name: Real Broker LLC
Agency Contact: membership@therealbrokerage.com
Shown By
Agent Name: Mark Johnson
Agent Phone: (804) 577-3388
Agency Title: Napier Realtors ERA

Estimate Your Payment
Estimated Payment
$ 1,107.70 per month $767.82 Principal & Interest $239.25 Property Tax $100.63 Homeowner's Insurance