


Mark Johnson
Call: (804) 577-3388
BEDS1
BATHS1 full
SQUARE FEET1,000
MLS#2617303
STATUSActive
PROPERTY TYPEResidential - Condominium
SUBDIVISION5100 Monument
Property Description
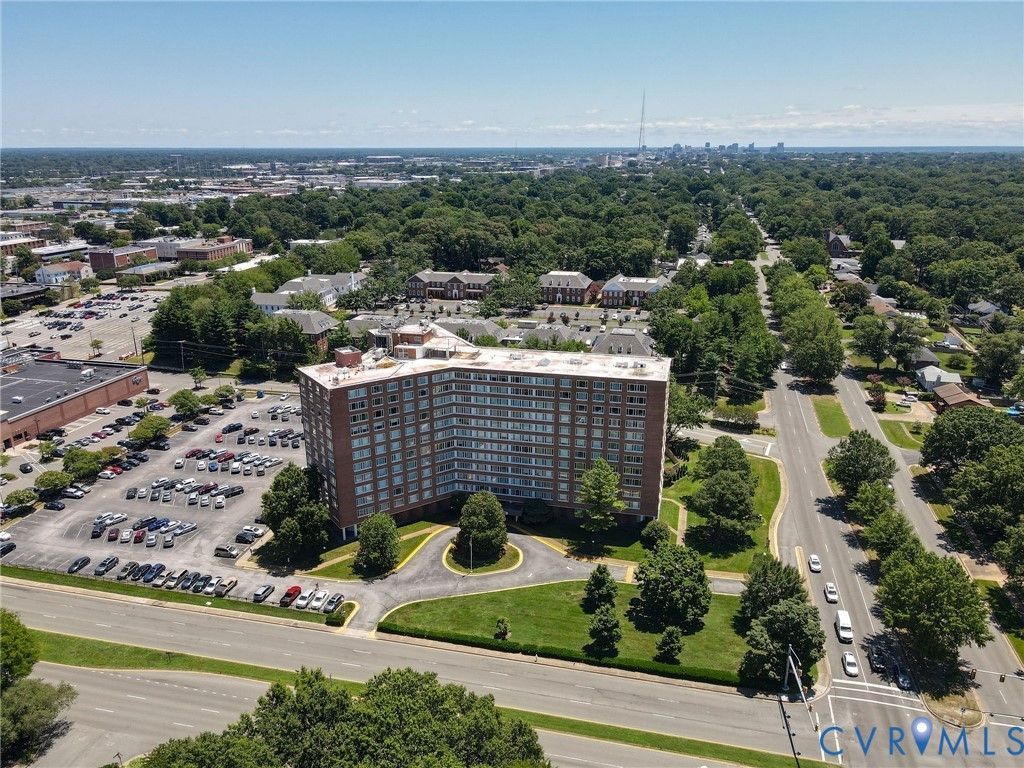
5100 MONUMENT 12TH FLOOR CORNER UNIT!! Welcome to Unit 1202! Prime 1000 sq ft corner unit boasts new Greek Villa paint palette, new lighting fixtures and gorgeous parquet flooring throughout. Updated granite/stainless kitchen features tile floor and backsplash, upgraded cabinetry and adjoining pantry with glass-doored cabinets and extensive storage area. The expansive light-filled living room leads to a multi-use French-doored dining area and some of the most sublime sunset views in the city!. The renovated bath offers a tile walk-in shower and newer vanity, medicine cabinet and toilet. In the bedroom you'll find a new ceiling fan, custom built-in bookcase, and walk-in closet. 5100 Monument amenities include 24-7 front desk concierge, secure key fob entry, renovated pool and patio area, fitness room, library, updated lobby and socializing areas and a rooftop deck! Experience a one-of-a-kind unit in one of Richmond's most preferred condo communities, walkable to Willow Lawn shopping, grocery and nearby restaurants.
Property Features
Property Type: Residential - Condominium
Cooling: Central Air
Fenced: Yes
Heating: Hot Water, Natural Gas, Radiant
Home Style: Colonial, High Rise
Lot Size: 0.02 Acres
Roof Type: Flat, Metal, Rubber
Stories: 1.0
Taxes: $1,903
Year Built: 1961
Feature Descriptions
Appliances: Water Heater
Days on Site: 19
Exterior: Deck, Lighting
Exterior: Brick, Block, Other
Floor Features: Laminate, Parquet, Wood
HOA Fee: 791/ Monthly
Interior: Bookcases, Built-in Features, Butlers Pantry, Ceiling Fan(s), Dining Area, Eat-in Kitchen, Granite Counters, High Speed Internet, Main Level Primary, Pantry, Cable TV, Wired for Data, Walk-In Closet(s)
Parcel#: 772-735-5697.168
Parking: Guest, Off Street
Patio/Porch: Deck
Pool Features: Fenced, In Ground, Outdoor Pool, Pool
Security: Controlled Access
Sewer: Public Sewer
Water: Public
Window: Screens
Local Schools
High School: Freeman
Middle School: Tuckahoe
Elementary School: Crestview
Listed By / Shown By
Listed By
Agency Name: Maison Real Estate Boutique
Shown By
Agent Name: Mark Johnson
Agent Phone: (804) 577-3388
Agency Title: Napier Realtors ERA

Estimate Your Payment
Estimated Payment
$ 785.25 per month $554.05 Principal & Interest $158.58 Property Tax $72.61 Homeowner's Insurance