


Mark Johnson
Call: (804) 577-3388
BEDS3
BATHS2 full
SQUARE FEET2,027
MLS#2618062
STATUSPending
PROPERTY TYPEResidential - Condominium
SUBDIVISIONBelmont Park At Twin Hickory
Property Description
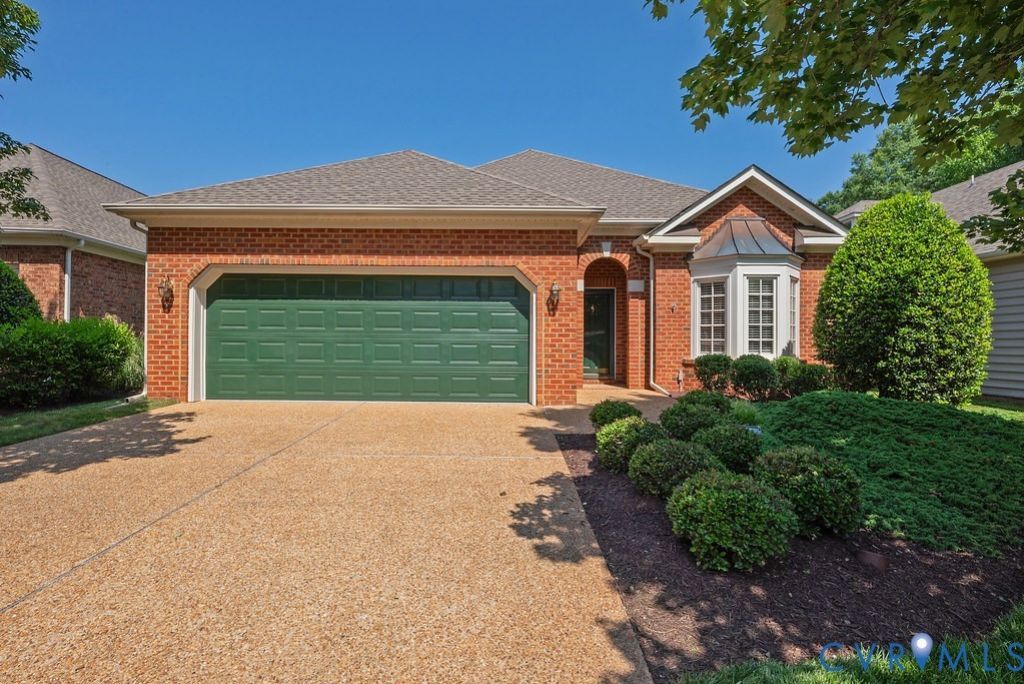
A beautifully appointed and well maintained single level home in the maintenance-free community of Belmont Park at Twin Hickory, All at ground level with no steps. ; offering superior lifestyle and location to meet your every day needs. Featuring a bright and roomy eat-in kitchen off the entry foyer and two car attached garage, an open dining/living/great room with vaulted ceiling and gas fireplace, a true Sun Room with access to side yard and aggregate patio, wonderful sunlight through large windows, a primary suite with dressing area, 2 walk-in closets and en-suite luxury bath - large double sink vanity, soaking tub and walk-in shower. There's one additional bedroom, a large open den/office area, hall bath, laundry room, and a walk up attic with significant unfinished storage which may be expandable as a guest bedroom or living space. Twin Hickory amenities include walking trails, tennis courts and a Lakehouse complex with 4 pools.
Property Features
Property Type: Residential - Condominium
Cooling: Central Air
Fireplaces: 1
Garage: 2 car attached
Heating: Forced Air, Natural Gas
Home Style: Patio Home, Ranch
Lot Size: 0.15 Acres
Roof Type: Composition, Shingle
Stories: 1.0
Taxes: $3,965
Year Built: 2002
Feature Descriptions
Appliances: Dishwasher, Disposal, Gas Water Heater, Microwave
Community Features: Common Grounds/Area, Clubhouse, Home Owners Association, Pool, Tennis Court(s), Trails/Paths
Days on Site: 12
Exterior: Paved Driveway
Exterior: Brick, Drywall, Frame, Vinyl Siding
Fireplace: Gas, Vented
Floor Features: Ceramic Tile, Wood
HOA Fee: 277/ Monthly
Interior: Breakfast Area, Bay Window, Ceiling Fan(s), Cathedral Ceiling(s), Double Vanity, Eat-in Kitchen, Fireplace, Main Level Primary, Walk-In Closet(s)
Laundry: Dryer Hookup
Parcel#: 744-770-6521.007
Parking: Attached, Direct Access, Driveway, Garage, Garage Door Opener, Off Street, Oversized, Paved
Patio/Porch: Rear Porch, Patio
Pool Features: Pool, Community
Sewer: Public Sewer
Swimming Pool: Yes
Water: Public
Window: Thermal Windows
Local Schools
High School: Deep Run
Middle School: Short Pump
Elementary School: Twin Hickory
Listed By / Shown By
Listed By
Agency Name: Hometown Realty
Shown By
Agent Name: Mark Johnson
Agent Phone: (804) 577-3388
Agency Title: Napier Realtors ERA

Estimate Your Payment
Estimated Payment
$ 1,714.77 per month $1,223.95 Principal & Interest $330.42 Property Tax $160.40 Homeowner's Insurance