


Mark Johnson
Call: (804) 577-3388
BEDS2
BATHS1 full
SQUARE FEET1,033
MLS#2626978
STATUSActive
PROPERTY TYPEResidential - Single Family
SUBDIVISIONPatterson Place
Property Description
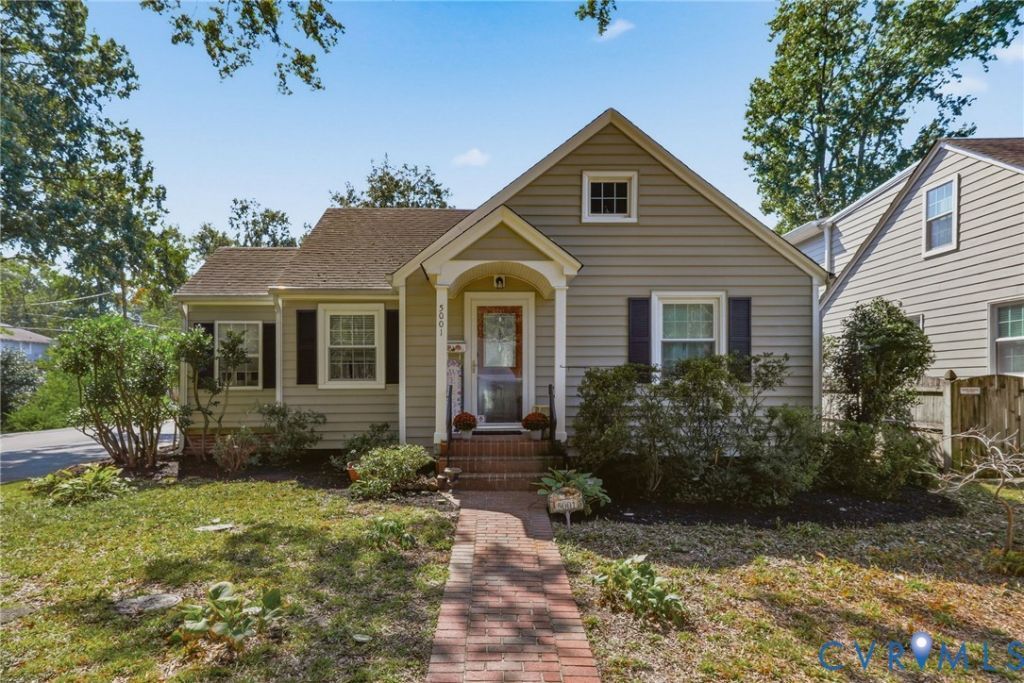
Charming and thoughtfully updated, this one-level home offers an easy mix of character, comfort, and convenience. Inside, you'll find hardwood floors, glass doorknobs, an updated bath, and a beautifully renovated kitchen featuring granite countertops, eucalyptus cabinetry with pull-out shelving, a Fisher & Paykel double-drawer dishwasher, double-oven range, and stainless refrigerator. Major improvements include replacement windows, vinyl siding, a heat pump, whole-house generator, and encapsulated crawl space. The separate laundry room adds extra functionality, while the fenced backyard offers plenty of space to relax, garden, or entertain with a patio, deck, and detached shed. Set on a corner lot in a beautiful Richmond neighborhood with easy access to shopping, dining, and everything the city has to offer.
Property Features
Property Type: Residential - Single Family
Basement: Crawl Space
Cooling: Central Air, Heat Pump
Fenced: Yes
Heating: Electric, Heat Pump
Home Style: Bungalow, Cottage
Lot Size: 0.16 Acres
Roof Type: Shingle
Stories: 1.0
Taxes: $4,836
Year Built: 1964
Feature Descriptions
Appliances: Washer/Dryer Stacked, Dishwasher, Electric Cooking, Electric Water Heater, Disposal, Microwave, Range, Refrigerator, Smooth Cooktop
Days on Site: 5
Exterior: Other, Vinyl Siding
Exterior: Unpaved Driveway
Fencing: Back Yard, Fenced, Privacy
Formal Dining: Yes
Interior: Bedroom on Main Level, Separate/Formal Dining Room, Granite Counters, Main Level Primary
Laundry: Washer Hookup, Dryer Hookup, Stacked
Other Equipment: Generator
Parcel#: W020-0082-017
Parking: Driveway, Off Street, On Street, Unpaved
Patio/Porch: Rear Porch, Deck, Patio
Sewer: Public Sewer
Water: Public
Room Sizes
Laundry: 6.7 x 4.5 Level - First
Bedroom 2: 12.0 x 10.8 Level - First
Primary Bedroom: 12.0 x 11.2 Level - First
Florida Room: 11.3 x 6.5 Level - First
Kitchen: 11.0 x 9.0 Level - First
Dining Room: 11.0 x 7.9 Level - First
Living Room: 17.0 x 12.8 Level - First
Local Schools
High School: Thomas Jefferson
Middle School: Albert Hill
Elementary School: Munford
Listed By / Shown By
Listed By
Agency Name: Real Broker LLC
Agency Contact: membership@therealbrokerage.com
Shown By
Agent Name: Mark Johnson
Agent Phone: (804) 577-3388
Agency Title: Napier Realtors ERA

Estimate Your Payment
Estimated Payment
$ 1,498.00 per month $968.12 Principal & Interest $403.00 Property Tax $126.88 Homeowner's Insurance