


Mark Johnson
Call: (804) 577-3388
BEDS3
BATHS2 full
SQUARE FEET1,541
MLS#2627148
STATUSPending
PROPERTY TYPEResidential - Single Family
SUBDIVISIONQualla Trace
Property Description
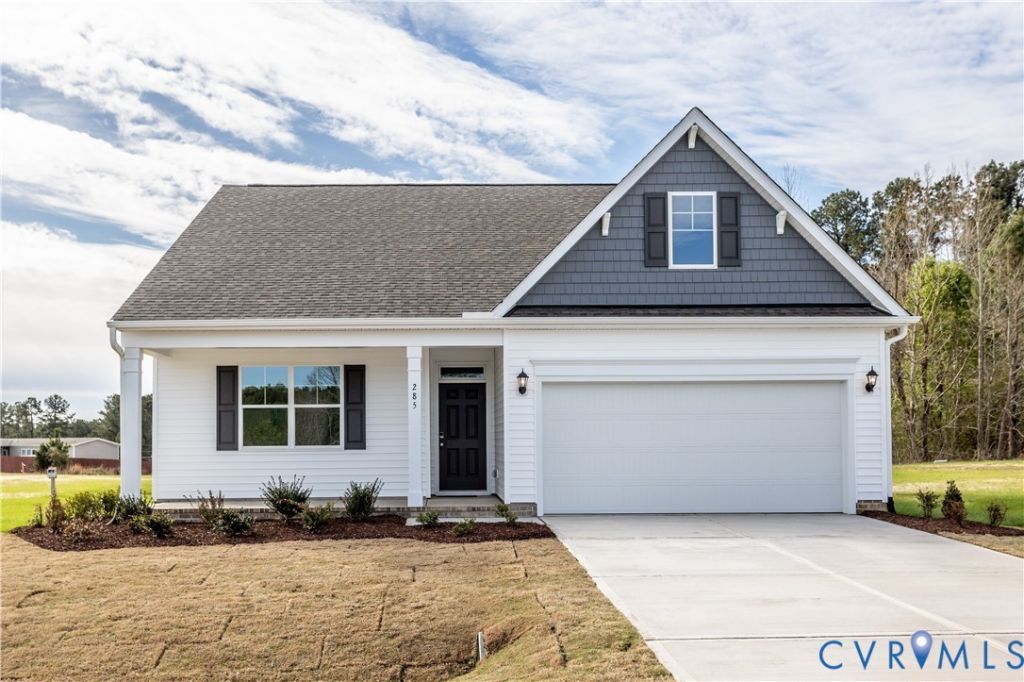
Welcome to Lawson Mill, a charming new community by Eastwood Homes featuring just 30 exclusive homesites in a prime Chesterfield location. Nestled off Courthouse Road, this boutique neighborhood offers thoughtfully designed single-family homes, including both first-floor primary and traditional two-story floorplans to fit a variety of lifestyles. The Stanley is a delightful three-bedroom, two-bath ranch-style home offering easy, single-level living with a thoughtful split-bedroom design. The first-floor primary suite provides a private retreat with an ensuite bath featuring a shower, double vanity, walk-in closet, and carpet. At the heart of the home, the spacious family room opens to a well-appointed kitchen with granite countertops, a center island, pantry, and LVP flooring, flowing into a bright breakfast area with decorative windows. On the opposite side of the home, bedrooms two and three each offer a walk-in closet and access to a full hall bath, plus a separate laundry room adds everyday convenience.
Property Features
Property Type: Residential - Single Family
Basement: Crawl Space
Cooling: Electric
Garage: 2 car attached
Heating: Electric
Home Style: Ranch
Roof Type: Shingle
Stories: 1.0
Taxes: $0
Year Built: 2026
Feature Descriptions
Appliances: Dishwasher, Exhaust Fan, Disposal, Microwave, Oven, Stove, Water Heater
Community Features: Common Grounds/Area, Home Owners Association, Playground, Trails/Paths
Days on Site: 5
Exterior: Block, Drywall, Frame, Vinyl Siding
Exterior: Paved Driveway
Fencing: None
Floor Features: Partially Carpeted, Vinyl
HOA Fee: 95/ Monthly
Interior: Bedroom on Main Level, Breakfast Area, Double Vanity, Eat-in Kitchen, En Suite Bathroom, Full Bath on Main Level, Granite Counters, High Ceilings, Kitchen Island, Bath in Primary Bedroom, Main Level Primary, Pantry, Recessed Lighting, Walk-In Closet(s)
Laundry: Washer Hookup, Dryer Hookup
Lot: Cul-De-Sac
Parcel#: 749679027100000
Parking: Attached, Direct Access, Driveway, Garage, Garage Door Opener, Paved
Patio/Porch: Front Porch
Security: Smoke Detector(s)
Sewer: Public Sewer
Water: Public
Room Sizes
Bedroom 3: 11.0 x 10.6 Level - First
Additional Room: 11.0 x 10.0 Level - First
Bedroom 2: 11.10 x 10.0 Level - First
Family Room: 21.0 x 14.6 Level - First
Primary Bedroom: 15.0 x 14.0 Level - First
Kitchen: 12.4 x 10.0 Level - First
Local Schools
High School: Manchester
Middle School: Bailey Bridge
Elementary School: Crenshaw
Listed By / Shown By
Listed By
Agency Name: Keller Williams Realty
Agency Contact: 804-539-7524
Shown By
Agent Name: Mark Johnson
Agent Phone: (804) 577-3388
Agency Title: Napier Realtors ERA

Estimate Your Payment
Estimated Payment
$ 1,233.34 per month $1,090.44 Principal & Interest $0.00 Property Tax (data not provided by mls) $142.91 Homeowner's Insurance