


Mark Johnson
Call: (804) 577-3388
BEDS4
BATHS2 full 1 partial
SQUARE FEET3,386
MLS#2626581
STATUSActive
PROPERTY TYPEResidential - Single Family
SUBDIVISIONChappell Ridge
Property Description
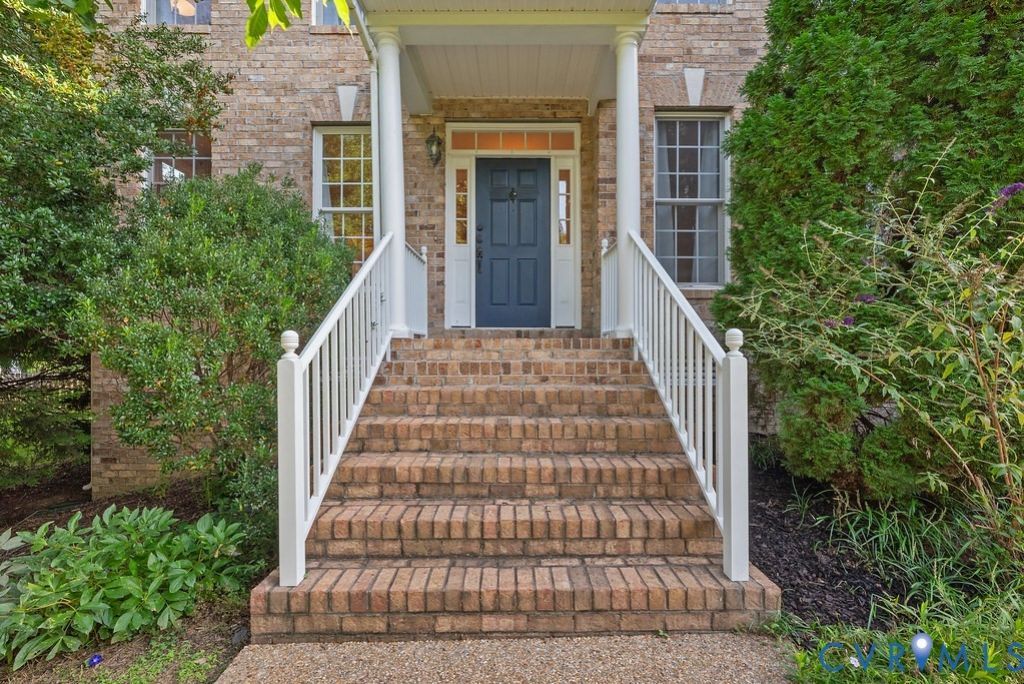
Prime location puts you within walking distance of Rivers Edge Elementary, bike paths, grocery stores, shopping, and dining. Welcome to this beautifully maintained 4-bedroom, 2.5-bath home in desirable Chappell Ridge, offering a spacious floor plan, flexible living spaces, and an unbeatable location. The main level welcomes you with formal living and dining rooms, a dedicated office/study, and a spacious open-concept kitchen and family room. The bright eat-in kitchen features granite countertops, gas cooking, a breakfast nook, bar seating, a newer smart refrigerator, and a new microwave. The inviting family room boasts cathedral ceilings, a gas fireplace, new hardwood floors an open 2nd staircase, and direct access to the impressive 20' x 12' screened porch. Step outside to enjoy peaceful evenings overlooking the private backyard and large vegetable gardens-perfect for gardening enthusiasts and outdoor entertaining. Upstairs, you'll find four generously sized bedrooms, including a sunny primary suite with two walk-in closets and an updated en-suite bath featuring a walk-in shower, garden tub, and new flooring. A dedicated laundry room adds everyday convenience. New hardwood floors can be found in the family room, primary bedroom, and one of the additional bedrooms. The finished third level provides exceptional flexibility and can be used as a fifth bedroom, recreation room, home theater, gym, or whatever best suits your lifestyle. New carpet and flooring add to the appeal, while additional storage provides valuable organization space.Updater updates include a roof replacement in 2018, dual HVAC systems replaced in 2022, and a water heater replaced in 2021. With its generous floor plan, versatile finished space, extensive updates, and fantastic location, this Chappell Ridge home offers plenty of room to live, work, relax, and entertain. Don't miss the opportunity to make this special property your new home!
Property Features
Property Type: Residential - Single Family
Basement: Crawl Space
Cooling: Heat Pump, Zoned
Fenced: Yes
Fireplaces: 1
Garage: 2 car attached
Heating: Forced Air, Natural Gas, Zoned
Home Style: Colonial, Two Story
Lot Size: 0.32 Acres
Roof Type: Composition
Stories: 3.0
Taxes: $5,830
Year Built: 2003
Feature Descriptions
Appliances: Dishwasher, Gas Cooking, Disposal, Gas Water Heater, Microwave, Refrigerator
Community Features: Common Grounds/Area, Clubhouse, Home Owners Association, Playground, Park
Days on Site: 13
Exterior: Brick, Block, Drywall, Frame, Vinyl Siding
Exterior: Paved Driveway
Fencing: Back Yard, Fenced, Wood
Fireplace: Gas
Floor Features: Partially Carpeted, Vinyl, Wood
Formal Dining: Yes
HOA Fee: 180/ Quarterly
Interior: Tray Ceiling(s), Ceiling Fan(s), Dining Area, Separate/Formal Dining Room, Double Vanity, Eat-in Kitchen, Granite Counters, High Ceilings, Bath in Primary Bedroom, Pantry, Solid Surface Counters, Walk-In Closet(s)
Laundry: Washer Hookup, Dryer Hookup
Lot: Cul-De-Sac
Parcel#: 749-774-1371
Parking: Attached, Driveway, Garage, Garage Door Opener, Off Street, Paved
Patio/Porch: Rear Porch, Screened
Security: Smoke Detector(s)
Sewer: Public Sewer
Water: Public
Window: Screens, Storm Window(s)
Room Sizes
Recreation: 24.9 x 15.9 Level - Third
Bedroom 4: 15.0 x 13.1 Level - Second
Bedroom 3: 12.6 x 10.6 Level - Second
Bedroom 2: 18.8 x 11.0 Level - Second
Primary Bedroom: 16.8 x 16.2 Level - Second
Family Room: 20.0 x 14.2 Level - First
Kitchen: 17.0 x 11.0 Level - First
Dining Room: 14.2 x 11.4 Level - First
Living Room: 14.2 x 12.0 Level - First
Office: 10.7 x 10.6 Level - First
Foyer: 11.8 x 6.5 Level - First
Local Schools
High School: Deep Run
Middle School: Holman
Elementary School: Rivers Edge
Listed By / Shown By
Listed By
Agency Name: Joyner Fine Properties
Shown By
Agent Name: Mark Johnson
Agent Phone: (804) 577-3388
Agency Title: Napier Realtors ERA

Estimate Your Payment
Estimated Payment
$ 2,348.59 per month $1,646.92 Principal & Interest $485.83 Property Tax $215.83 Homeowner's Insurance