


Mark Johnson
Call: (804) 577-3388
BEDS3
BATHS2 full 1 partial
SQUARE FEET2,094
MLS#2615277
STATUSActive
PROPERTY TYPEResidential - Townhouse
SUBDIVISIONWestchase
Property Description
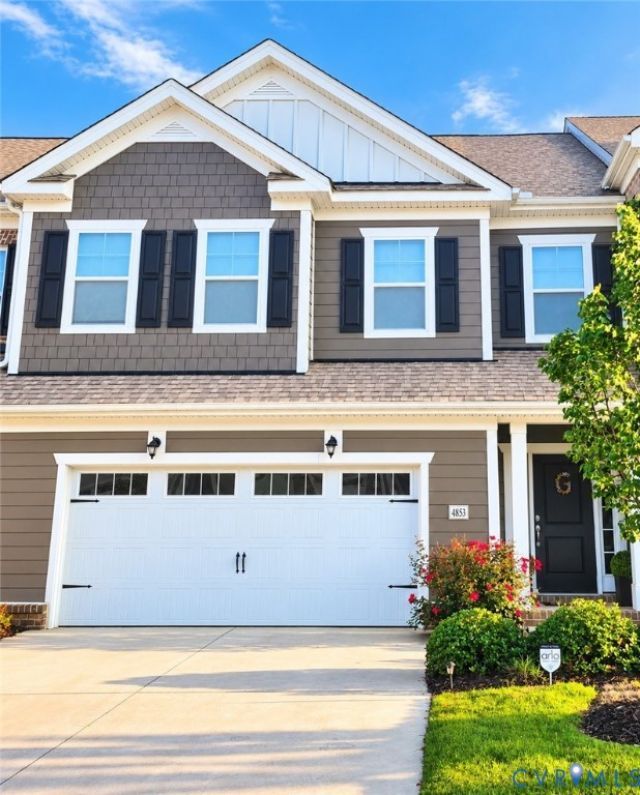
PAISLEY MODEL, MOVE-IN READY, BEAUTIFULLY UPGRADED TOWNHOME IN WEST CHASE! Discover this beautifully maintained, thoughtfully upgraded 3-bedroom, 2.5-bath townhome offering approximately 2,094 square feet of comfortable living space in Henrico's desirable West End. Built in 2020, this inviting home features 9-foot ceilings, a spacious kitchen with granite countertops, 42-inch cabinetry, a walk-in pantry, and a French-door refrigerator. Stylish accent walls, modern lighting, custom closets, and smart-home features add convenience and character throughout. Enjoy a private outdoor retreat featuring an extended concrete patio, vinyl privacy fencing with lighting, and a retractable patio roof-perfect for relaxing or entertaining. Additional highlights include a spacious two-car garage with storage shelving, custom window treatments, smart washer and dryer, and a dedicated laundry area. Residents of West Chase enjoy community amenities including a resort-style swimming pool, clubhouse, walking trails, and green spaces. Conveniently located near shopping, dining, and major commuter routes, this move-in-ready home offers an exceptional combination of modern comfort, thoughtful upgrades, and low-maintenance townhome living. Schedule your private showing and experience everything this beautiful home has to offer!
Property Features
Property Type: Residential - Townhouse
Basement: Crawl Space
Cooling: Central Air, Electric
Fenced: Yes
Garage: 2 car attached
Heating: Electric, Forced Air
Home Style: Colonial, Modern, Row House
Roof Type: Shingle
Stories: 2.0
Taxes: $3,695
Year Built: 2020
Feature Descriptions
Appliances: Dryer, Dishwasher, Exhaust Fan, Electric Water Heater, Disposal, Ice Maker, Microwave, Refrigerator, Stove, Washer
Days on Site: 135
Exterior: Brick, Drywall, Vinyl Siding
Fencing: Back Yard, Fenced
Floor Features: Carpet, Tile, Wood
HOA Fee: 220.75/ Monthly
Parcel#: 762-756-9505
Parking: Attached, Finished Garage, Garage
Patio/Porch: Front Porch
Security: Smoke Detector(s)
Sewer: Public Sewer
Water: Public
Local Schools
High School: Tucker
Middle School: Brookland
Elementary School: Dumbarton
Listed By / Shown By
Listed By
Agency Name: Compass
Shown By
Agent Name: Mark Johnson
Agent Phone: (804) 577-3388
Agency Title: Napier Realtors ERA

Estimate Your Payment
Estimated Payment
$ 1,453.26 per month $1,012.63 Principal & Interest $307.92 Property Tax $132.71 Homeowner's Insurance