


Mark Johnson
Call: (804) 577-3388
BEDS3
BATHS3 full 1 partial
SQUARE FEET2,321
MLS#2625485
STATUSActive
PROPERTY TYPEResidential - Condominium
SUBDIVISIONBacova Village
Property Description
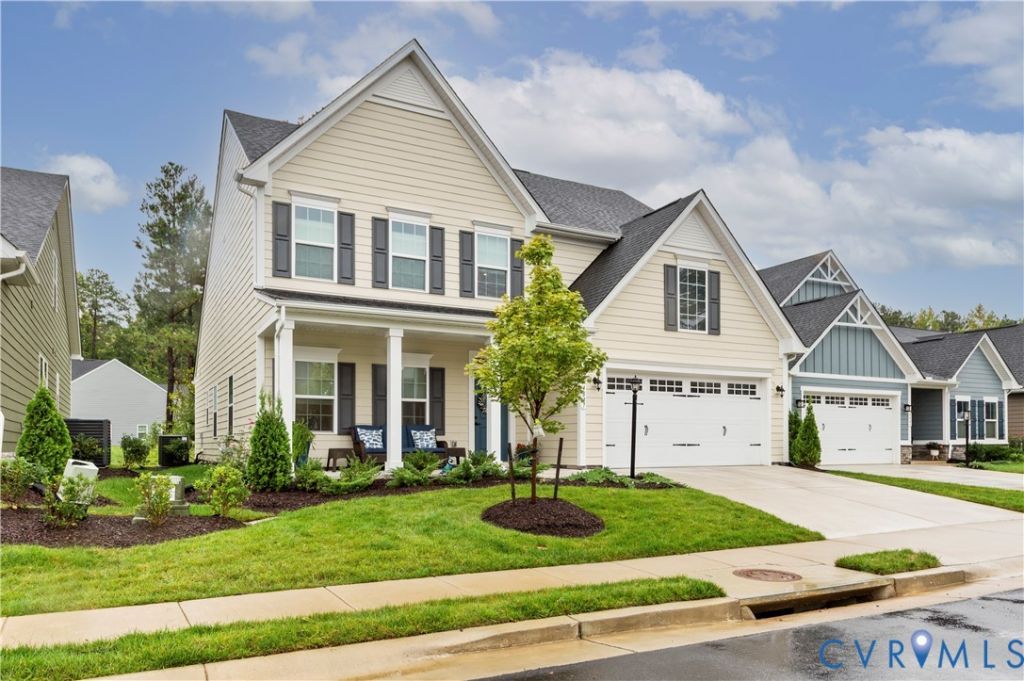
Two Primary Suites! Built in late 2024, this nearly new Anderson model in Bacova Village offers 3 bedrooms, 3.5 baths, 2,321 square feet, and a full two-car garage in the heart of Short Pump in Glen Allen, VA. With a primary suite on both the first and second floors, the flexible floor plan works beautifully for multigenerational living, guests, or aging in place. The open main level features a spacious kitchen with a large island, two pantries, pendant lighting, and an upgraded Maytag dishwasher, plus a dedicated home office with upgraded glass doors. Every bedroom has its own walk-in closet, while the upstairs loft provides flexible space for a media room, reading area, or additional gathering space. Generous upper-level storage and a climate-controlled storage room provide even more room to keep everything organized. Thoughtful upgrades include custom light-filtering blinds, extra LED and recessed lighting, dimmer switches, sealed concrete surfaces, and a durable polymer-coated garage floor. Enjoy a covered front porch and private rear patio, plus the convenience of low-maintenance living in Bacova Village, a 55+ active-adult community with access to the Bacova clubhouse, swimming pool, and fitness center. Located in Henrico County near Short Pump shopping, dining, recreation, and the new pickleball courts at Pouncey Tract Park, this smart home combines newer construction with a flexible floor plan and an easy-maintenance lifestyle. Move-in ready and thoughtfully upgraded, you can enjoy the benefits of newer construction without the wait. Schedule your private showing and see what makes this Bacova Village home stand out.
Property Features
Property Type: Residential - Condominium
Cooling: Central Air
Garage: 2 car attached
Heating: Forced Air, Natural Gas
Home Style: Two Story, Transitional
Lot Size: 4.75 Acres
Roof Type: Shingle
Stories: 2.0
Taxes: $4,616
Year Built: 2024
Feature Descriptions
Appliances: Dishwasher, Electric Water Heater, Disposal, Microwave, Oven, Range
Community Features: Clubhouse, Fitness, Home Owners Association, Maintained Community, Pool
Days on Site: 19
Exterior: Drywall, Frame, HardiPlank Type
Exterior: Paved Driveway
Floor Features: Carpet, Ceramic Tile, Vinyl
HOA Fee: 285/ Monthly
Interior: Bedroom on Main Level, Dining Area, Double Vanity, En Suite Bathroom, Full Bath on Main Level, High Ceilings, Bath in Primary Bedroom, Main Level Primary, Pantry, Recessed Lighting, Solid Surface Counters, Walk-In Closet(s)
Parcel#: 738-769-9618.047
Parking: Attached, Driveway, Garage, Garage Door Opener, Off Street, Paved
Patio/Porch: Rear Porch, Patio
Pool Features: Pool, Community
Security: Smoke Detector(s)
Sewer: Public Sewer
Swimming Pool: Yes
Water: Public
Local Schools
High School: Deep Run
Middle School: Short Pump
Elementary School: Colonial Trail
Listed By / Shown By
Listed By
Agency Name: Long & Foster REALTORS
Agency Contact: (804) 405-3816
Shown By
Agent Name: Mark Johnson
Agent Phone: (804) 577-3388
Agency Title: Napier Realtors ERA

Estimate Your Payment
Estimated Payment
$ 2,020.87 per month $1,446.62 Principal & Interest $384.67 Property Tax $189.58 Homeowner's Insurance