


Mark Johnson
Call: (804) 577-3388
BEDS2
BATHS2 full
SQUARE FEET1,688
MLS#2615872
STATUSActive
PROPERTY TYPERental - Single Family
Property Description
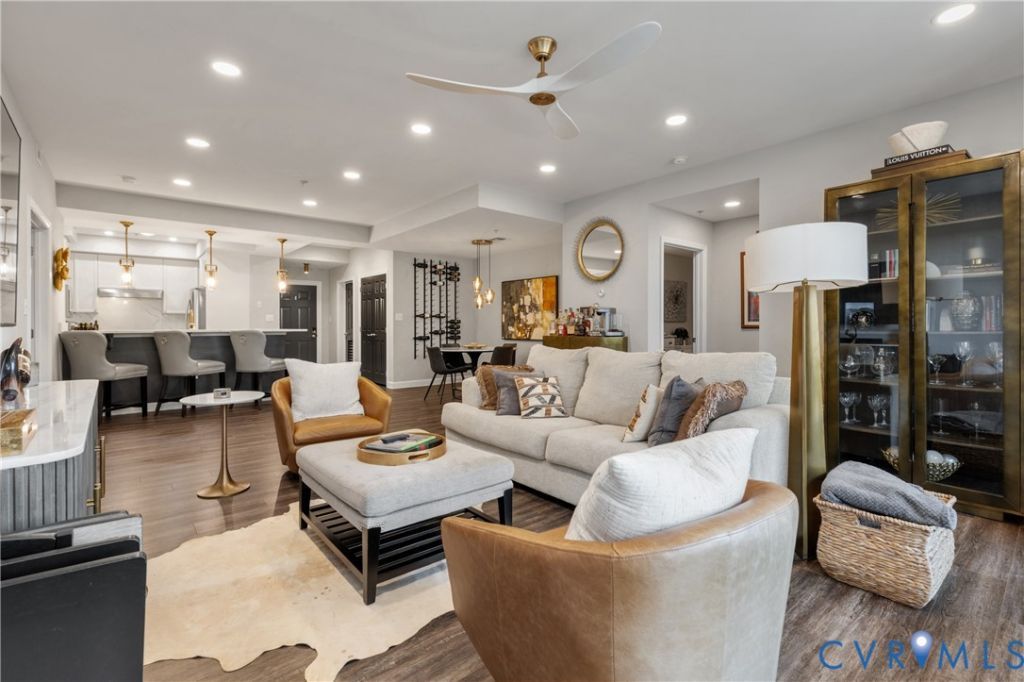
Experience resort-style living in this luxurious RENOVATED 2-bedroom, 2-bathroom condo spanning just under 1,800 sq ft. The open-concept kitchen, living, and dining areas are ideal for entertaining, featuring a 2022-upgraded kitchen equipped with quartz countertops and backsplash,and NEW GE Profile appliances. The expansive primary bedroom boasts four closets-including two walk-ins, a shoe closet, and a linen closet-and a spacious en-suite bathroom with double vanities, a sunken tub and separate shower. Natural light floods the living room and kitchen through a wall of glass that opens to the balcony. The condo building offers 2 large common terraces with stunning views of the James River. Residents enjoy a host of amenities, including secure entry, a parking garage with 1 ASSIGNED PARKING SPACE, 1 PRIVATE STORAGE UNIT immediately adjacent to the CONDO, two pools (one saltwater), a 24-hour gym, access to the Capital Trail, and a marina with dock facilities. With three restaurants conveniently located next door and across the street, this community truly offers a resort-like lifestyle. One year minimum Lease Agreement - 2 years preferred. Owner-Agent. OWNER IS LICENSED TO SELL REAL ESTATE IN THE COMMONWEALTH OF VIRGINIA. Listing Agent soley represents the Landlord. Pets are allowed, with restrictions. Pet fee is and additional $50/month and a $500, nonrefundable deposit due at signing.
Property Features
Property Type: Rental - Single Family
Cooling: Central Air
Garage: 1
Heating: Forced Air, Hot Water
Lot Size: 0.04 Acres
Stories: 1.0
Amenities
Bedroom on Main Level
Ceiling Fan(s)
Dining Area
Double Vanity
Granite Counters
Garden Tub/Roman Tub
High Ceilings
Bath in Primary Bedroom
Main Level Primary
Pantry
Recessed Lighting
Cable TV
Walk-In Closet(s)
Feature Descriptions
Appliances: Built-In Oven, Cooktop, Dryer, Dishwasher, Exhaust Fan, Gas Cooking, Disposal, Microwave, Range, Refrigerator, Stove, Washer
Association Amenities: Management
Community Features: Boat Facilities, Common Grounds/Area, Deck/Porch, Dock, Elevator, Fitness, Home Owners Association, Marina, Maintained Community, Park, Pool, Public Transportation, Storage Facilities
Days on Site: 28
Fencing: None
Flooring: Partially Carpeted, Vinyl
Laundry: Dryer Hookup
Parcel#: 797-713-4258.301
Parking: Assigned, Covered, Off Street
Pets Allowed: Conditional
Pool: Pool, Community
Security: yes
Security: Fire Sprinkler System, Smoke Detector(s)
Special View Info: City, Water
Swimming Pool: Yes
Local Schools
High School: Varina
Middle School: Rolfe
Elementary School: Mehfoud
Listed By / Shown By
Listed By
Agency Name: ICON Realty Group, ERA Powered
Agency Contact: (804) 775-2000
Shown By
Agent Name: Mark Johnson
Agent Phone: (804) 577-3388
Agency Title: Napier Realtors ERA
