


Mark Johnson
Call: (804) 577-3388
BEDS3
BATHS2 full
SQUARE FEET1,339
MLS#2614161
STATUSActive
PROPERTY TYPEResidential - Single Family
SUBDIVISIONWindsor
Property Description
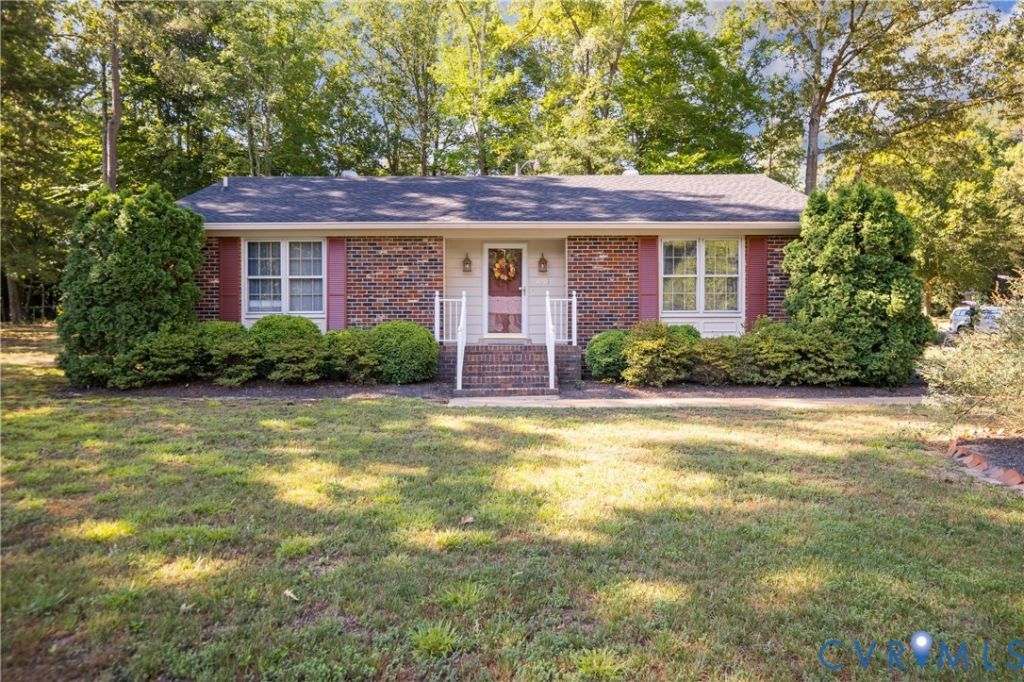
Located in the established Windsor neighborhood of Sandston in Henrico County, this meticulously maintained one-owner brick rancher offers comfortable single-level living with thoughtful updates throughout. The home features 3 bedrooms, 2 full baths, a paved driveway, carport, detached storage shed, and a large .59-acre corner lot offering added privacy and room for a future garage, additional parking, or possible addition. The functional kitchen offers classic wood cabinetry along with numerous 2024 upgrades including new granite countertops, stainless steel sink and faucet, new flooring, electric stove, and a new hot water heater. A 2019 GE refrigerator also conveys. The laundry room is conveniently located just off the kitchen, while the formal dining room provides additional gathering space and flows seamlessly into the hallway and living room. The bright and inviting living room offers an open feel with carpet flooring and plenty of natural light. The primary bedroom features a renovated en-suite bath completed in 2024 with a 3-foot-wide doorway leading to a step-in shower, providing improved accessibility and modern comfort. Additional improvements include an approximately 5-year-old roof with 30-year composition shingles and a deep well with newer pump. Conveniently located near Richmond, I-64, Richmond International Airport, shopping, dining, and local amenities, this well-cared-for home offers an excellent opportunity in a desirable Henrico County location.
Property Features
Property Type: Residential - Single Family
Basement: Crawl Space
Cooling: Heat Pump
Heating: Electric, Heat Pump
Home Style: Ranch
Lot Size: 0.59 Acres
Roof Type: Composition, Shingle
Stories: 1.0
Taxes: $2,340
Year Built: 1976
Feature Descriptions
Appliances: Dryer, Dishwasher, Electric Cooking, Electric Water Heater, Oven, Refrigerator, Water Heater, Washer
Days on Site: 34
Exterior: Brick, Block, Drywall, Concrete, Wood Siding
Fencing: None
Formal Dining: Yes
Interior: Bedroom on Main Level, Ceiling Fan(s), Separate/Formal Dining Room, Bath in Primary Bedroom
Lot: Corner Lot, Landscaped
Parcel#: 855-710-7554
Parking: No Garage
Security: Smoke Detector(s)
Sewer: Septic Tank
Water: Well
Local Schools
High School: Varina
Middle School: Elko
Elementary School: Seven Pines
Listed By / Shown By
Listed By
Agency Name: Coldwell Banker Avenues
Shown By
Agent Name: Mark Johnson
Agent Phone: (804) 577-3388
Agency Title: Napier Realtors ERA

Estimate Your Payment
Estimated Payment
$ 1,075.78 per month $778.73 Principal & Interest $195.00 Property Tax $102.05 Homeowner's Insurance