


Mark Johnson
Call: (804) 577-3388
BEDS3
BATHS2 full
SQUARE FEET2,257
MLS#2624228
STATUSActive
PROPERTY TYPEResidential - Single Family
SUBDIVISIONPowhatan
Property Description
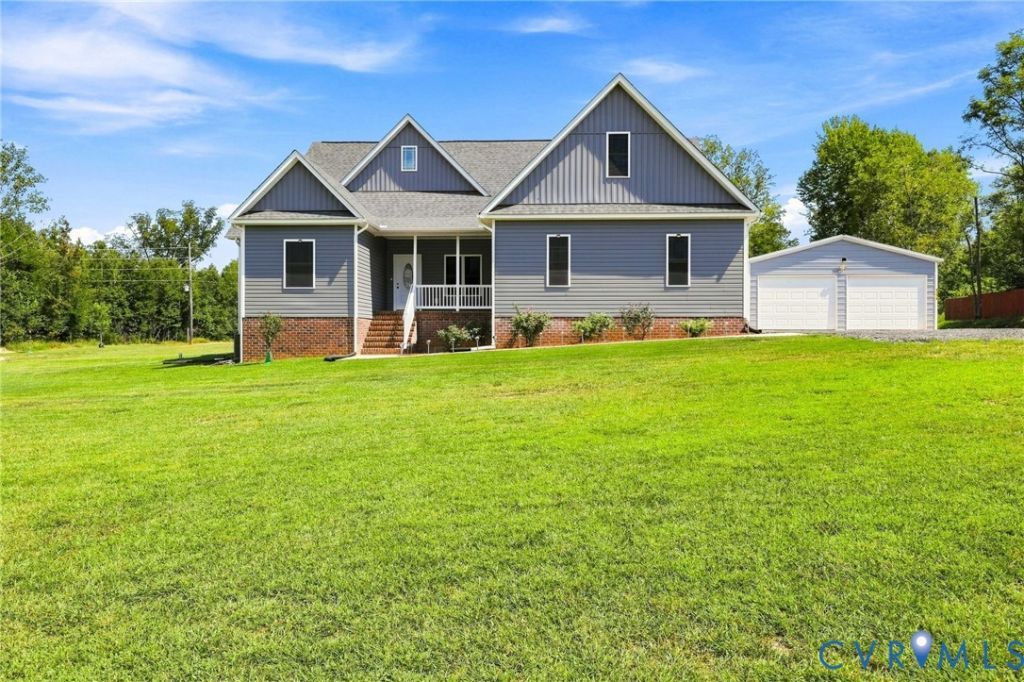
ONE LEVEL LIVING in LIKE NEW CONDITION ON 6 ACRES AGRICULTURALLY ZONED with NO HOA or restrictions. PROPERTY HIGHLIGHTS INCLUDE: CERAMIC TILE FLOORING throughout except Bedrooms & Flex Room. CUSTOM OVERSIZED TILE SHOWERS w/ GLASS DOORS. 24'X24' DETACHED GARAGE FULLY INSULATED w/ CLOSED CELL SPRAY FOAM provides 2 additional parking spaces & WORKSHOP AREA. 9' CEILINGS. XFINITY INTERNET. WATER SOFTNER SYSTEM. WHOLE HOUSE SURGE PROTECTOR. 3 Bedroom, 2 Bath & Flex Space on 2nd Floor over the attached 2 CAR GARAGE. The Floorplan offers a Great Balance of Open Space & Privacy. ADDITIONAL UPGRADED FEATURES; Vaulted Ceiling, Recessed Lighting, Craftsman Style Wide Trim & Doors, Ceiling Fan in each Room, Privacy Screens, Fresh Paint & Blinds throughout. The Eat-In Kitchen offers both a Bar Top & Dining Area, Jarlin Soft Close Cabinetry, Granite Counters, Under-Mounted Lighting & Stainless Steel Appliances. Culigan Water Filtration System is connected to the Refrigerator, Ice Maker & Kitchen Faucet. The Living Room can be used as Living Space or a Formal Dining Room. French Doors in the Vaulted Family Room lead to a 16'6x9 back Deck overlooking private & serene setting. The Primary En-Suite has a Big WIC & an AWESOME OVERSIZED 69 TILE SHOWER w/ BENCH, DOUBLE BOWL RAISED VANITY & DEEP SOAKING TUB. The Full Hall Bath is conveniently located to the 2 additional Bedrooms & Linen Closet offering a TILE SHOWER, GLASS DOOR & GRANITE TOP VANITY. Tiled Laundry Room leads to the ATTACHED 2 CAR GARAGE w/ Storage Closets, Auto Openers & Pedestrian Door. Large Flex Space above lends itself to many uses. Much of the land has been cleared & seeded w/ a nice Hardwood Buffer along side & rear property lines. Bring your animals! Property is well on the way to having established pasture. Planted around the sprawling yard are various Fruit Trees, Magnolias, Roses & Raised Beds. Whether you are looking for a Farmette or Convenient, Low Maintenance 1 Level Living in Pristine Condition you wont find a nicer place checking all the boxes!
Property Features
Property Type: Residential - Single Family
Basement: Crawl Space
Cooling: Central Air, Heat Pump
Garage: 4 car attached
Heating: Electric, Heat Pump
Home Style: Craftsman, Ranch
Lot Size: 6.00 Acres
Stories: 1.0
Taxes: $3,857
Year Built: 2021
Feature Descriptions
Appliances: Dishwasher, Electric Cooking, Electric Water Heater, Microwave, Refrigerator, Smooth Cooktop, Stove, Water Purifier
Days on Site: 39
Door Features: French Doors, Insulated Doors
Exclusions: Washer & Dryer
Exterior: Drywall, Frame, Vinyl Siding
Exterior: Deck, Lighting, Porch, Unpaved Driveway
Fencing: None
Floor Features: Ceramic Tile, Partially Carpeted
Horse Amenities: Horses Allowed
Interior: Bedroom on Main Level, Ceiling Fan(s), Dining Area, Double Vanity, Eat-in Kitchen, En Suite Bathroom, French Door(s)/Atrium Door(s), Full Bath on Main Level, Granite Counters, High Ceilings, High Speed Internet, Bath in Primary Bedroom, Main Level Primary, Recessed Lighting, Wired for Data, Walk-In Closet(s), Window Treatments
Laundry: Washer Hookup
Lot: Cleared, Fruit Trees, Landscaped, Pasture
Parcel#: 014-72
Parking: Attached, Driveway, Detached, Garage, Off Street, Garage Faces Rear, Two Spaces, Garage Faces Side, Unpaved
Patio/Porch: Front Porch, Deck, Porch
Security: Smoke Detector(s)
Sewer: Septic Tank
Water: Well
Window: Screens, Thermal Windows, Window Treatments
Room Sizes
Laundry: 8.2 x 3.0 Level - First
Additional Room: 21.3 x 16.1 Level - Second
Bedroom 3: 11.10 x 10.0 Level - First
Bedroom 2: 14.10 x 11.3 Level - First
Primary Bedroom: 16.2 x 13.2 Level - First
Kitchen: 14.0 x 10.6 Level - First
Family Room: 16.10 x 16.10 Level - First
Living Room: 15.5 x 14.5 Level - First
Local Schools
High School: Powhatan
Middle School: Powhatan
Elementary School: Pocahontas
Listed By / Shown By
Listed By
Agency Name: Napier REALTORS ERA
Shown By
Agent Name: Mark Johnson
Agent Phone: (804) 577-3388
Estimate Your Payment
Estimated Payment
$ 1,831.76 per month $1,335.34 Principal & Interest $321.42 Property Tax $175.00 Homeowner's Insurance