


Mark Johnson
Call: (804) 577-3388
BEDS2
BATHS1 full
SQUARE FEET688
MLS#2618711
STATUSActive
PROPERTY TYPEResidential - Single Family
SUBDIVISIONEastover Garden
Property Description
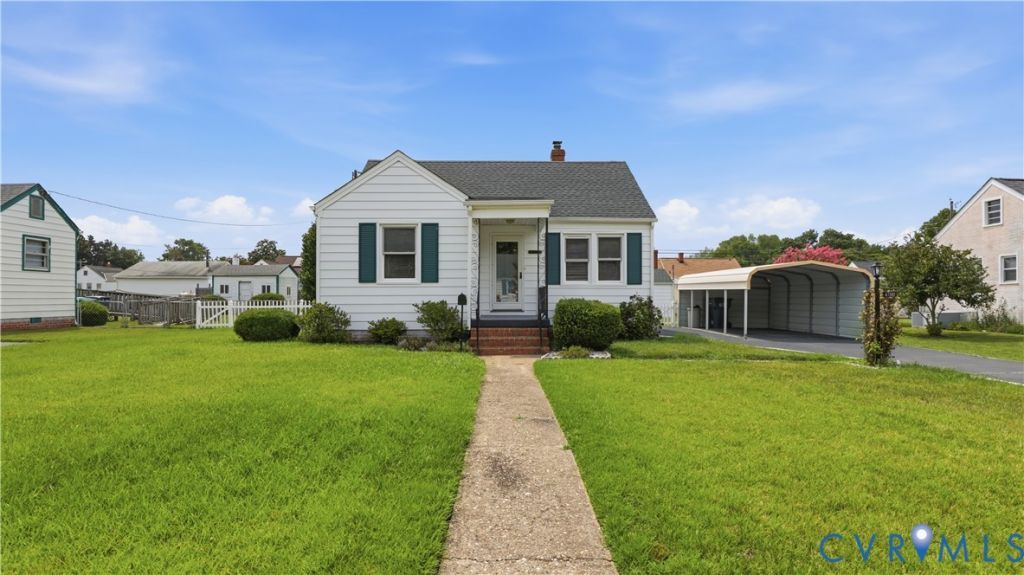
Welcome to this well-maintained home! Freshly painted inside and out, this home offers comfortable one-level living with several recent improvements. The bright living room features plenty of natural light and leads to the dining area and kitchen with white cabinetry, new quartz countertops, an undermount stainless steel sink, and a new faucet. Both bedrooms feature new carpeting and offer easy access to the full bathroom. The enclosed sunroom provides additional space for relaxing or enjoying the view of the yard. Additional features include central heating and air, vinyl tilt windows, an architectural shingle roof, and low-maintenance aluminum siding. Outside, you'll find a paved driveway with carport, a fenced rear yard, and a large detached storage building complete with a covered porch and a new roof. Conveniently located near Downtown Richmond, shopping, dining, and interstate access. This move-in ready home is ready for its next owner!
Property Features
Property Type: Residential - Single Family
Basement: Crawl Space
Cooling: Central Air
Fenced: Yes
Heating: Electric, Heat Pump
Home Style: Ranch
Lot Size: 0.22 Acres
Stories: 1.0
Taxes: $1,404
Year Built: 1948
Feature Descriptions
Appliances: Range Hood, Stove, Washer
Days on Site: 2
Exterior: Aluminum Siding, Brick, Block
Exterior: Storage, Shed, Paved Driveway
Fencing: Back Yard, Fenced
Floor Features: Carpet, Vinyl
Interior: Bedroom on Main Level, Dining Area, Granite Counters, Main Level Primary, Cable TV
Laundry: Washer Hookup
Lot: Level
Parcel#: 811-715-0446
Parking: Driveway, Paved
Patio/Porch: Rear Porch, Stoop
Sewer: Public Sewer
Water: Public
Room Sizes
Additional Room: 19.4 x 9.8 Level - First
Bedroom 2: 12.2 x 9.5 Level - First
Primary Bedroom: 11.9 x 11.3 Level - First
Dining Room: 9.7 x 7.4 Level - First
Living Room: 15.0 x 13.0 Level - First
Local Schools
High School: Varina
Middle School: Rolfe
Elementary School: Montrose
Listed By / Shown By
Listed By
Agency Name: RE/MAX Commonwealth
Agency Contact: remaxryanmedlin@gmail.com
Shown By
Agent Name: Mark Johnson
Agent Phone: (804) 577-3388
Agency Title: Napier Realtors ERA

Estimate Your Payment
Estimated Payment
$ 683.38 per month $500.75 Principal & Interest $117.00 Property Tax $65.63 Homeowner's Insurance