


Mark Johnson
Call: (804) 577-3388
BEDS4
BATHS2 full
SQUARE FEET1,671
MLS#2618586
STATUSActive
PROPERTY TYPEResidential - Single Family
SUBDIVISIONColonial Place
Property Description
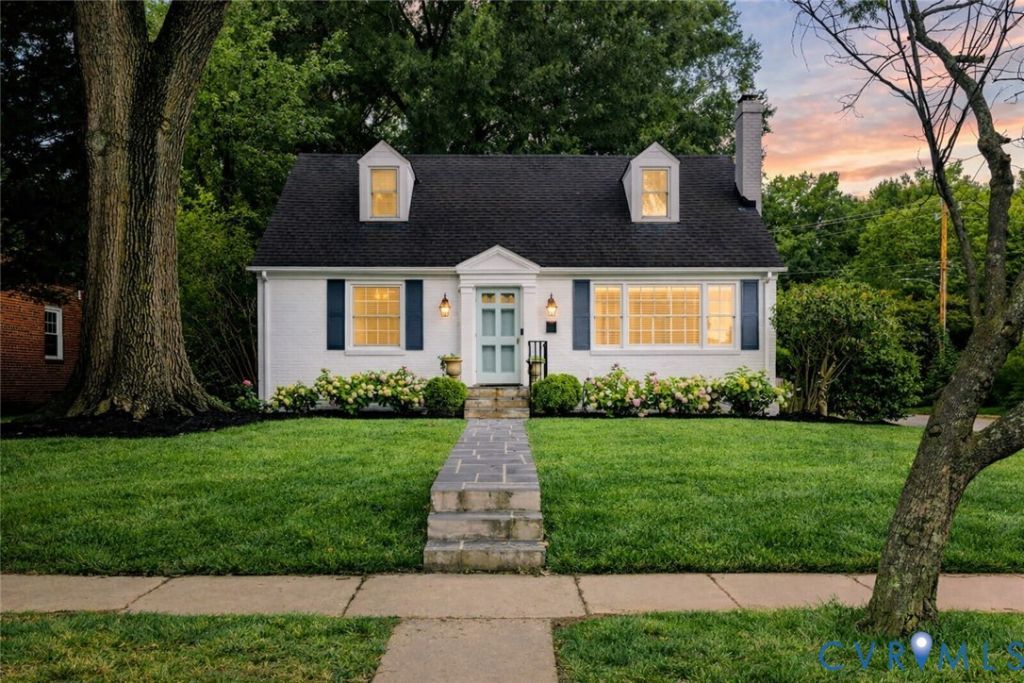
Welcome to 4619 Wythe Avenue. Located in the desirable Colonial Place area, this brick cape offers quick access to shopping and dining along the Patterson, Libbie, and Grove corridors. The home features 4 bedrooms and 2 full bathrooms, a functional layout, hardwood floors throughout, and abundant natural light from oversized windows. The first level includes a living space with built-ins and a wood-burning fireplace, 2 bedrooms and a full bath, a dining room with chair rail molding, and a galley-style kitchen that opens to the dining area for easy flow. The kitchen also includes a new dishwasher and new sink disposal, adding convenience and reliability. The second level offers 2 additional bedrooms, including a large primary suite featuring built-ins and storage, along with an updated full bathroom. Recent improvements include a new AC unit (2026), flat TPO roof replacement (2024), walkway renovation (2021), updated deck rails (2021), and select window replacements (2021). Outside, an oversized multi-level deck provides excellent space for entertaining, and the fenced backyard offers privacy. Corner-lot placement allows for generous on-street parking.
Property Features
Property Type: Residential - Single Family
Basement: Crawl Space
Cooling: Central Air, Heat Pump, Zoned
Fenced: Yes
Fireplaces: 1
Heating: Electric, Forced Air, Natural Gas, Zoned
Home Style: Cape Cod, Two Story
Lot Size: 0.18 Acres
Roof Type: Composition, Flat, Shingle
Stories: 1.0
Taxes: $6,732
Year Built: 1950
Feature Descriptions
Appliances: Dryer, Dishwasher, Electric Water Heater, Gas Cooking, Disposal, Oven, Washer
Days on Site: 4
Exterior: Deck, Storage, Shed
Exterior: Brick, Drywall, HardiPlank Type, Mixed
Fencing: Back Yard, Fenced
Fireplace: Gas
Floor Features: Tile, Wood
Formal Dining: Yes
Interior: Bookcases, Built-in Features, Dining Area, Separate/Formal Dining Room, Double Vanity, Fireplace, Bath in Primary Bedroom, Recessed Lighting, Walk-In Closet(s)
Laundry: Dryer Hookup
Parcel#: W019-0157-024
Parking: On Street
Patio/Porch: Deck
Sewer: Public Sewer
Water: Public
Room Sizes
Laundry: 4.8 x 5.8 Level - First
Bedroom 4: 14.4 x 13.0 Level - Second
Primary Bedroom: 13.10 x 12.11 Level - Second
Bedroom 3: 11.11 x 9.4 Level - First
Bedroom 2: 13.0 x 11.10 Level - First
Kitchen: 11.8 x 8.2 Level - First
Dining Room: 9.0 x 5.0 Level - First
Family Room: 17.0 x 11.0 Level - First
Local Schools
High School: Thomas Jefferson
Middle School: Albert Hill
Elementary School: Munford
Listed By / Shown By
Listed By
Agency Name: Joyner Fine Properties
Shown By
Agent Name: Mark Johnson
Agent Phone: (804) 577-3388
Agency Title: Napier Realtors ERA

Estimate Your Payment
Estimated Payment
$ 2,068.82 per month $1,333.11 Principal & Interest $561.00 Property Tax $174.71 Homeowner's Insurance