


Mark Johnson
Call: (804) 577-3388
BEDS4
BATHS2 full
SQUARE FEET2,429
MLS#2616771
STATUSActive
PROPERTY TYPEResidential - Single Family
SUBDIVISIONGreenbriar
Property Description
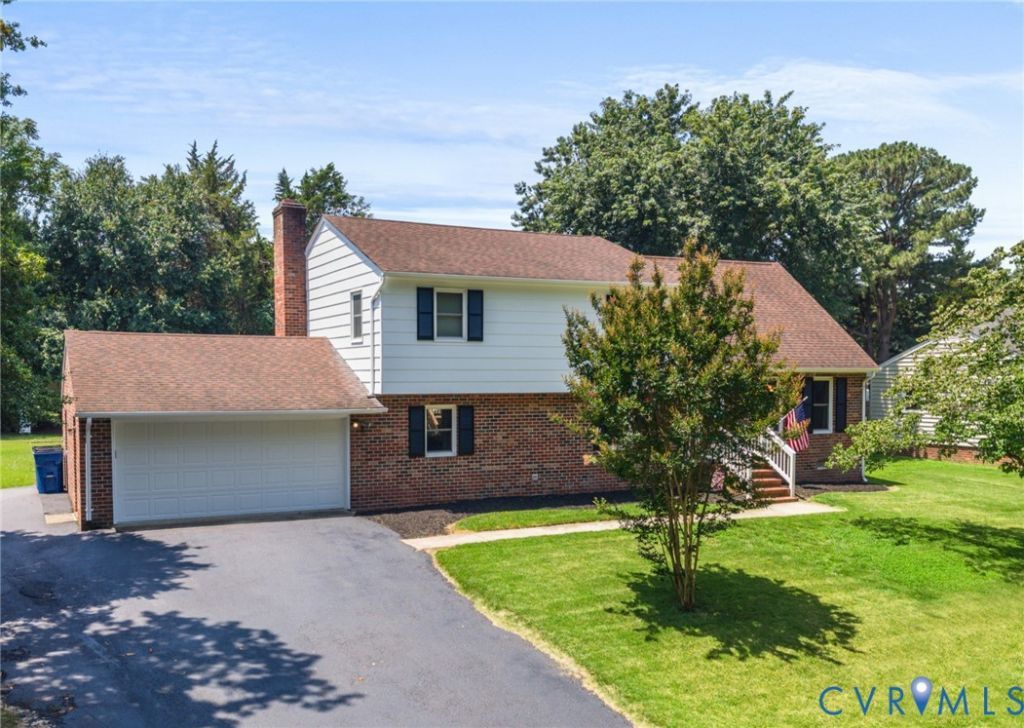
Welcome home to this spacious and inviting tri-level nestled in the established Greenbriar neighborhood of Chester. Offering over 2,400 square feet of living space, this 4-bedroom, 2-bath home provides the perfect blend of comfort, functionality, and room to grow. Step inside to find multiple living areas designed for everyday living and entertaining. The bright living room flows into the dining area and kitchen, while the lower-level family room offers a cozy wood-burning fireplace, a full bath, and flexible space for movie nights, a playroom, home office, or guest suite. Upstairs, the generous primary bedroom features two closets and a ceiling fan, accompanied by three additional bedrooms with ample closet space and ceiling fans. Outside, you'll love spending evenings on the screened rear porch overlooking the fully fenced backyard. An above-ground pool, spacious deck, and private outdoor living area create the perfect setting for summer gatherings, barbecues, and making memories with family and friends. Conveniently located near shopping, dining, and major commuter routes, this home offers an ideal balance of neighborhood charm and everyday convenience.
Property Features
Property Type: Residential - Single Family
Basement: Yes
Basement: Crawl Space, Walk-Out Access
Cooling: Central Air
Fireplaces: 1
Garage: 2 car attached
Heating: Electric, Heat Pump
Home Style: Tri-Level
Lot Size: 0.33 Acres
Roof Type: Composition, Shingle
Stories: 2.0
Taxes: $3,017
Year Built: 1977
Feature Descriptions
Appliances: Dryer, Electric Cooking, Electric Water Heater, Refrigerator, Stove, Washer
Days on Site: 5
Door Features: Storm Door(s)
Exterior: Brick, Drywall, Frame, Wood Siding
Exterior: Deck, Porch, Storage, Shed, Paved Driveway
Fireplace: Wood Burning
Floor Features: Concrete, Laminate, Partially Carpeted, Tile
Interior: Ceiling Fan(s), Dining Area, Fireplace, Laminate Counters
Laundry: Washer Hookup, Dryer Hookup
Parcel#: 789-63-86-88-500-000
Parking: Attached, Direct Access, Driveway, Garage, Garage Door Opener, Paved
Patio/Porch: Rear Porch, Screened, Deck, Porch
Pool Features: Above Ground, Pool
Security: Smoke Detector(s)
Sewer: Septic Tank
Water: Public
Room Sizes
Laundry: 5.9 x 7.10 Level - Lower
Family Room: 27.10 x 12.2 Level - Lower
Bedroom 4: 22.1 x 13.8 Level - Second
Bedroom 3: 11.10 x 9.9 Level - Second
Bedroom 2: 12.2 x 13.1 Level - Second
Primary Bedroom: 16.3 x 13.3 Level - Second
Dining Room: 10.0 x 11.4 Level - First
Kitchen: 11.10 x 11.4 Level - First
Living Room: 15.8 x 11.1 Level - First
Local Schools
High School: Matoaca
Middle School: Carver
Elementary School: Harrowgate
Listed By / Shown By
Listed By
Agency Name: Real Broker LLC
Agency Contact: membership@therealbrokerage.com
Shown By
Agent Name: Mark Johnson
Agent Phone: (804) 577-3388
Agency Title: Napier Realtors ERA

Estimate Your Payment
Estimated Payment
$ 1,207.97 per month $845.72 Principal & Interest $251.42 Property Tax $110.83 Homeowner's Insurance