


Mark Johnson
Call: (804) 577-3388
BEDS6
BATHS5 full 1 partial
SQUARE FEET6,241
MLS#2627422
STATUSPending
PROPERTY TYPEResidential - Single Family
SUBDIVISIONTwin Hickory
Property Description
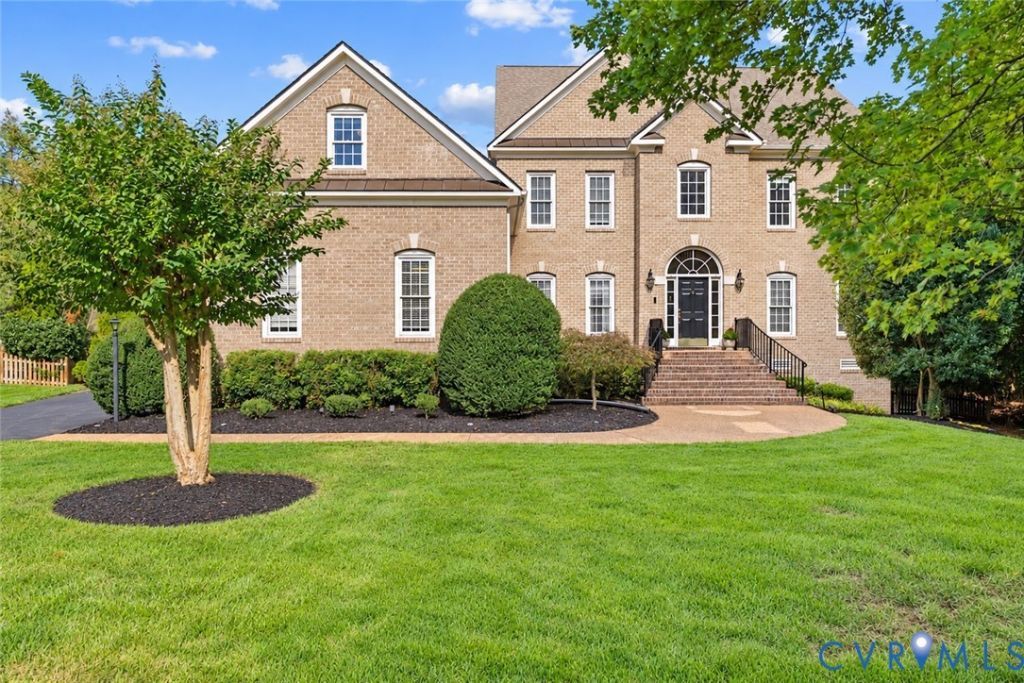
LUXURY LIVING IN TWIN HICKORY! This STUNNING brick Colonial sits at the end of a quiet cul-de-sac on a beautifully landscaped .43-acre lot adjacent to the wooded HOA common area offering extra privacy. Boasting 6,241 square feet, 6+ bedrooms, and 5.5 baths, this is one of the largest homes in Twin Hickory! A dramatic entry with an oversized gold ring and impressive crystal chandeliers welcome you into elegant living spaces featuring soaring 18.5-foot vaulted ceilings, a gas fireplace with a remodeled mantel, and custom built-ins with updated gold hardware and backlighting. Luxury floor-to-ceiling draperies, replacement windows, fresh paint, and designer accent walls enhance the sophisticated interior. The gourmet kitchen impresses with quartz countertops, a spacious island, stainless steel appliances, built-in double ovens, a gas cooktop, and a butler's pantry with wine cooler. The first-floor primary suite offers a beautifully updated bath with quartz countertops, a lighted mirror, refinished walk-in shower, and garden tub. Upstairs includes additional bedrooms, a flex room, updated baths, and a versatile loft with built-in desk provide exceptional flexibility. The finished walkout basement expands the living space with two bedrooms, a full bath, kitchenette, and additional multipurpose rooms-ideal for guests, recreation, large families, and/or multigenerational living. Outdoor amenities include a fenced backyard, hardscaped patio, refreshed deck, irrigation system, and landscape lighting. A three-car garage and 468-square-foot floored walk-up attic with bathroom rough-in add convenience and future potential. Recent improvements include new carpet, refinished flooring, updated lighting, and HVAC replacements to name a few. There are so many improvements and details with this one that you do not want to miss. Please see the attached feature sheet for a more detailed list of updates and features.
Property Features
Property Type: Residential - Single Family
Basement: Yes
Basement: Full, Walk-Out Access
Cooling: Central Air, Heat Pump, Zoned
Fenced: Yes
Fireplaces: 2
Garage: 3 car attached
Heating: Electric, Forced Air, Heat Pump, Natural Gas, Zoned
Home Style: Colonial, Two Story
Lot Size: 0.43 Acres
Roof Type: Shingle
Stories: 3.0
Taxes: $8,520
Year Built: 2004
Feature Descriptions
Appliances: Cooktop, Dryer, Dishwasher, Exhaust Fan, Gas Cooking, Disposal, Gas Water Heater, Microwave, Oven, Range, Refrigerator, Washer
Association Amenities: Management
Community Features: Common Grounds/Area, Clubhouse, Home Owners Association, Playground, Pool, Tennis Court(s), Park
Days on Site: 5
Exterior: Brick, Block, Drywall, Frame, HardiPlank Type
Exterior: Irrigation Sprinklers, Paved Driveway
Fencing: Back Yard, Partial, Picket, Fenced
Fireplace: Gas
Floor Features: Partially Carpeted, Tile, Vinyl, Wood
HOA Fee: 270/ Quarterly
Interior: Bookcases, Built-in Features, Bedroom on Main Level, Butlers Pantry, Tray Ceiling(s), Ceiling Fan(s), Cathedral Ceiling(s), Double Vanity, Eat-in Kitchen, En Suite Bathroom, Full Bath on Main Level, Fireplace, Granite Counters, High Ceilings, Recessed Lighting, Walk-In Closet(s)
Laundry: Washer Hookup, Dryer Hookup, Stacked
Lot: Cul-De-Sac, Dead End
Parcel#: 743-766-0083
Parking: Attached, Direct Access, Driveway, Garage, Oversized, Paved, On Street
Patio/Porch: Rear Porch, Deck, Patio
Pool Features: None, Community
Security: Smoke Detector(s)
Sewer: Public Sewer
Swimming Pool: Yes
Water: Public
Window: Palladian Window(s)
Local Schools
High School: Deep Run
Middle School: Short Pump
Elementary School: Twin Hickory
Listed By / Shown By
Listed By
Agency Name: KW Metro Center
Agency Contact: crender@kw.com
Shown By
Agent Name: Mark Johnson
Agent Phone: (804) 577-3388
Agency Title: Napier Realtors ERA

Estimate Your Payment
Estimated Payment
$ 3,982.15 per month $2,893.01 Principal & Interest $710.00 Property Tax $379.14 Homeowner's Insurance