


Mark Johnson
Call: (804) 577-3388
BEDS2
BATHS2 full 1 partial
SQUARE FEET2,200
MLS#202601770
STATUSActive
PROPERTY TYPEResidential - Single Family
Property Description
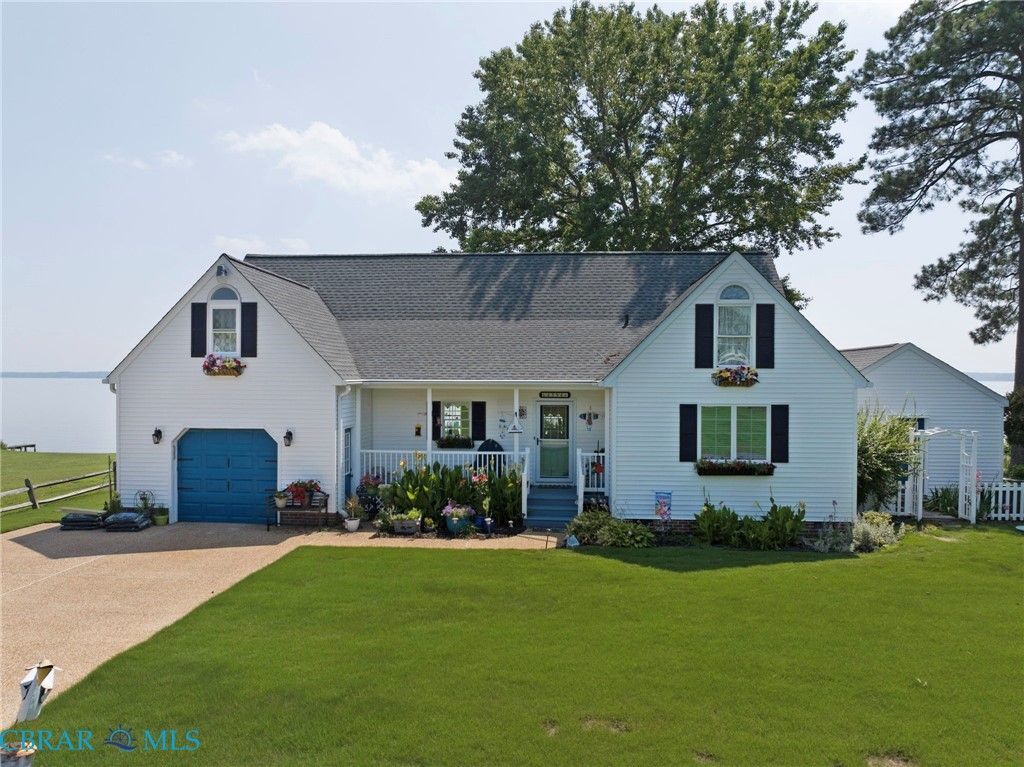
Perched on the York River, this charming 2-bedroom, 2.5 bath Cape Cod home offers rare blend of timeless character, waterfront living, and full-service boating access. The sun-drenched layout is perfect for entertaining. The kitchen is bright, opens to the dining area which, in-turn, opens to a covered porch overlooking the York River. The main level features the primary bedroom with ensuite bathroom including spa like jetted tub. Main level also features 2nd bedroom and full bath with additional riverfront room, perfect for office. The second floor offers a loft like space with multiple rooms including half bath...ideal for guests. This is waterfront living at its best...private pier, boat lift, rip rap shoreline for easy access to the river. Attached oversized 1 car garage and detached workshop provide convenient storage and workspace. There's a whole house generator, encapsulated crawlspace and leaf guard gutters. Ideal for boating enthusiasts and riverfront lovers. A rare opportunity to own a piece of York River heritage in beautiful Claybank area. Schedule a showing to experience the peace, privacy, and lifestyle this home offers. Waterfront improvments are as is including dock, boathouse, lift and shoreline improvements. Agent Only Comments: waterfront improvements are as is including dock, boathouse, lift and shoreline improvements.
Property Features
Property Type: Residential - Single Family
Cooling: Central Air, Electric, Heat Pump
Garage: 1.5 car attached
Heating: Electric, Heat Pump, Zoned
Home Style: Cape Cod
Lot Size: 0.32 Acres
Roof Type: Composition, Shingle
Stories: 1.0
Taxes: $3,523
Year Built: 1985
Amenities
Bedroom on Main Level
Bay Window
Ceiling Fan(s)
Dining Area
Eat-in Kitchen
En Suite Bathroom
French Door(s)/Atrium Door(s)
Full Bath on Main Level
Fireplace
Garden Tub/Roman Tub
Kitchen Island
Laminate Counters
Bath in Primary Bedroom
Main Level Primary
Pantry
Cable TV
Boat Lift
Deck
Dock
Porch
Storage
Shed
Paved Driveway
Feature Descriptions
Appliances: Cooktop, Dryer, Dishwasher, Electric Cooking, Electric Water Heater, Microwave, Oven, Range, Refrigerator, Range Hood, Stove, Washer
Body of Water: York River
Community Features: Bulkhead, Sidewalks
Days on Site: 4
Door Features: French Doors
Exterior: Drywall, Frame, Vinyl Siding
Fencing: None
Fireplace: Gas, Ventless
Flooring: Laminate, Wood
Laundry: Dryer Hookup
Lot: Dead End, Landscaped, Waterfront
Other Equipment: Generator
Parcel#: tax map 037 A1 24
Parking: Attached, Direct Access, Driveway, Finished Garage, Garage, Garage Door Opener, Off Street, Paved, Two Spaces, Workshop in Garage
Parking Notes: Attached, Direct Access, Driveway, Finished Garage, Ga
Patio/Porch: Rear Porch, Patio, Deck, Porch
Security: Smoke Detector(s)
Sewer: Septic Tank
Water: Well
Water Features: Dock Access, Mooring, Navigable Water, River Front, Bulkhead, Boat Ramp/Lift Access, Waterfront
Window: Screens
Local Schools
High School: Gloucester
Middle School: Peasley
Elementary School: Botetourt
Listed By / Shown By
Listed By
Agency Name: New Market Realty
Agency Phone: 804-873-5666
Shown By
Agent Name: Mark Johnson
Agent Phone: (804) 577-3388
Agency Title: Napier Realtors ERA

Estimate Your Payment
Estimated Payment
$ 1,929.53 per month $1,446.40 Principal & Interest $293.58 Property Tax $189.55 Homeowner's Insurance